
50
$1,059,900 Sale
Listed 2 hours ago
51 WHITWORTH TERRACE
· 4+1
· 2.5
· 4
· 2500 - 3000
Key Facts
Key facts for 51 WHITWORTH TERRACE
Property Type
House
Parking
Garage: Yes, 4 parking
MLS #
X14100944
Size
2500 - 3000 sqft
Basement
Finished, Full (Finished)
Listed on
-
Lot size
-
Tax
-
Days on Market
-
Year Built
-
Maintenance Fee
-

Description
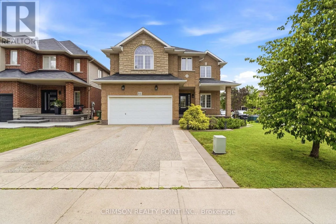
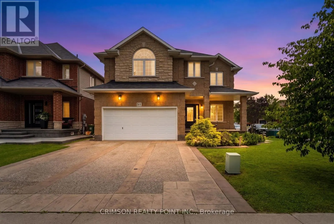
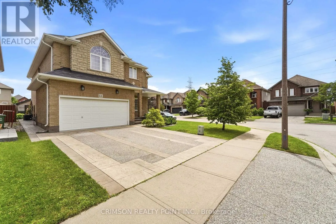
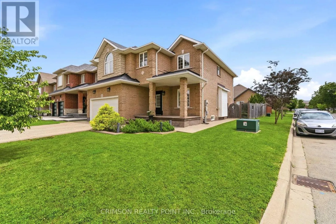
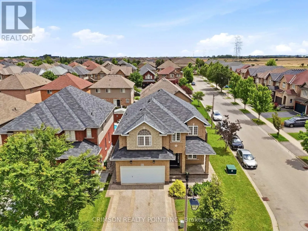
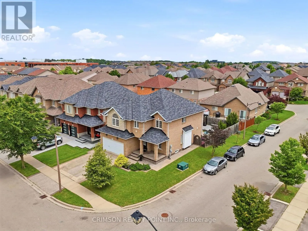
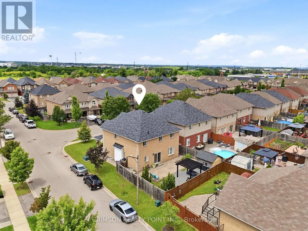
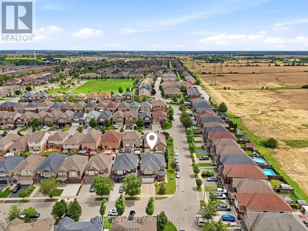
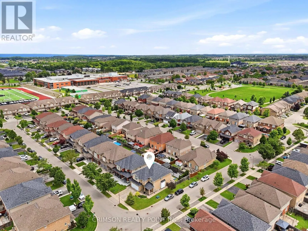
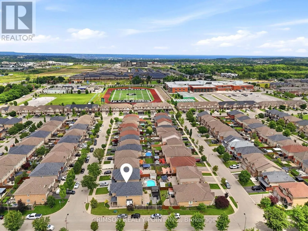
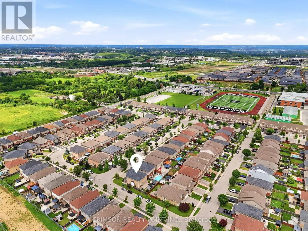
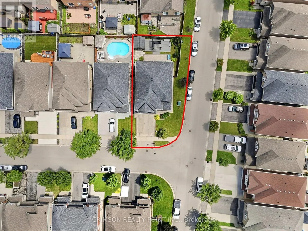
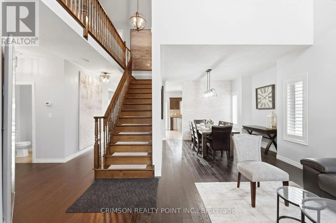
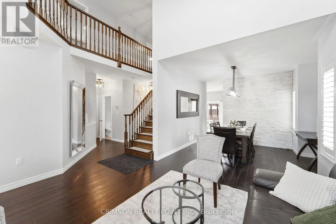
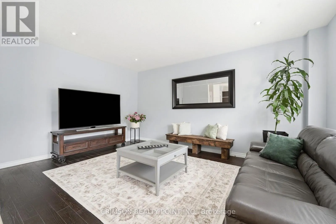
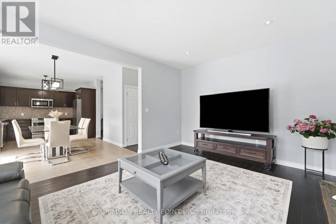
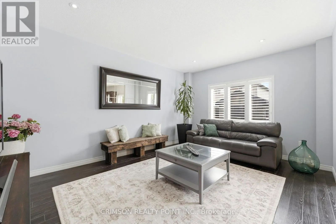
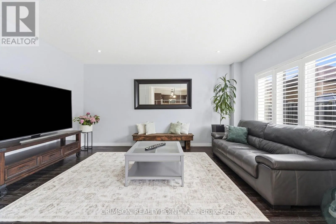
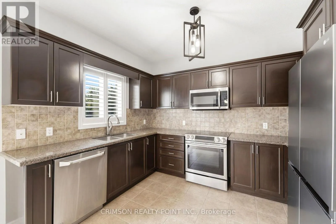
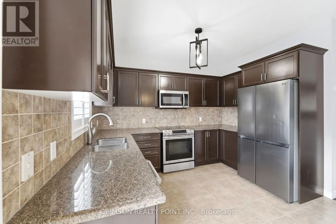
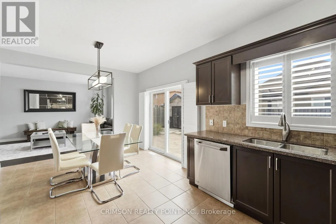
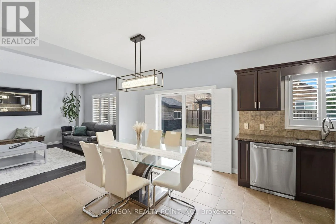
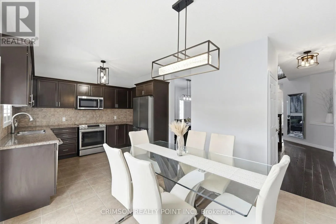
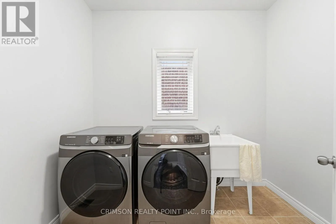
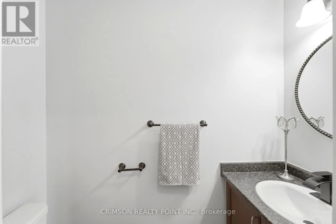
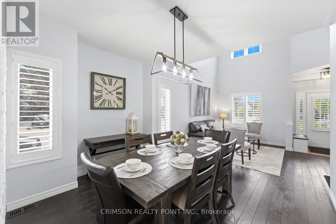
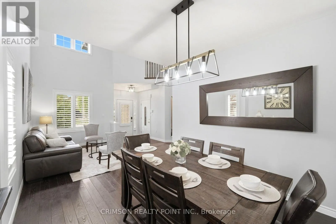
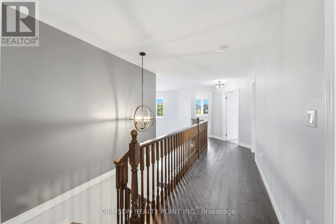
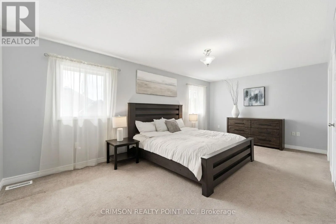
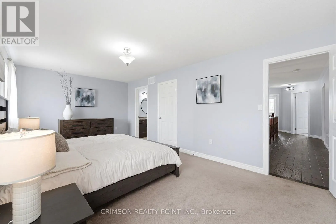
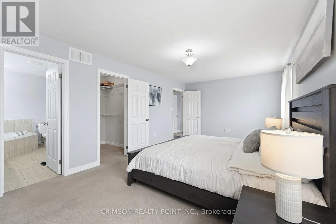
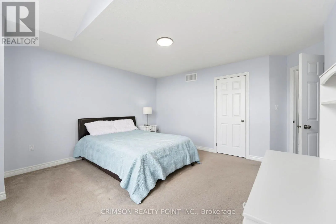
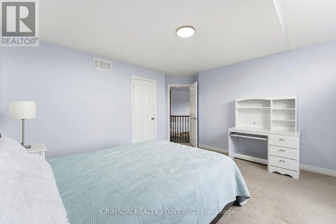
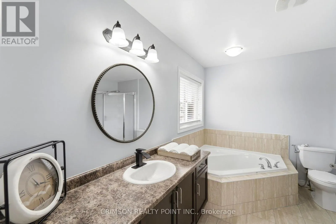
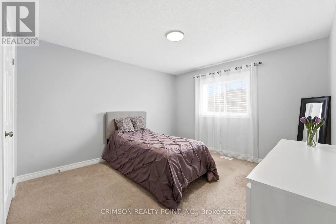
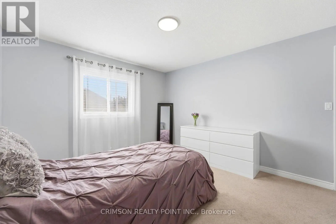
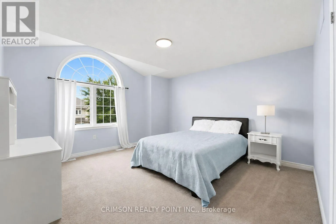
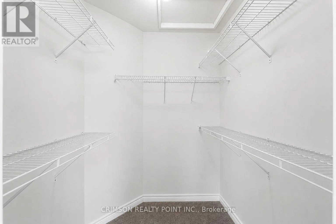
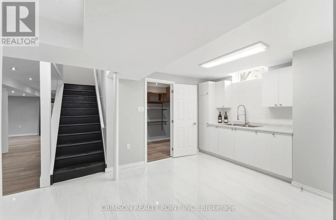
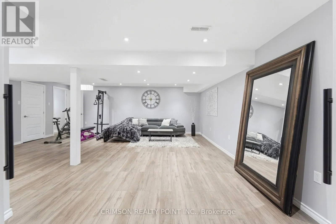
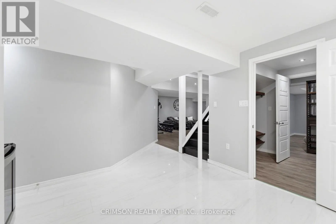
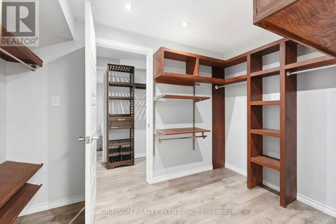
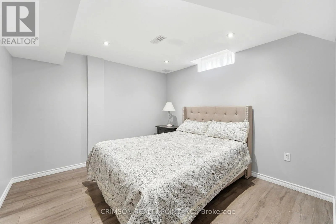
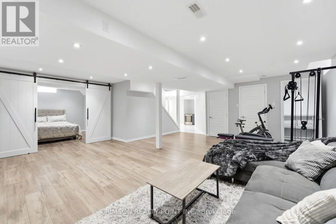
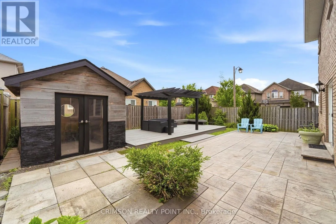
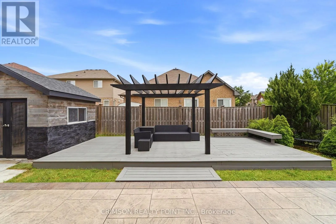
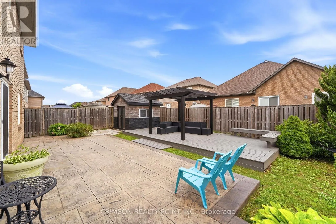
Welcome to this beautifully maintained full brick home situated on a premium lot in the highly sought-after **Summit Park** neighbourhood. Offering over three levels of functional living space, this home features 4 spacious bedrooms on the second floor, plus an additional bedroom in the finished bas...ement-perfect for extended family, guests, or a home office. The main level offers a bright and inviting family room, a convenient main floor laundry room, and a layout designed for comfortable everyday living and entertaining. The finished basement boasts a large recreation room, a wet bar with sink, and a storage room with the potential to be converted into an additional full bathroom, adding even more value and flexibility. Step outside to enjoy the stamped concrete driveway and backyard, creating an attractive, low-maintenance outdoor space ideal for relaxing or entertaining. Ideally located in the desirable Summit Park neighbourhood, you'll be just minutes from major highways, excellent schools, parks, shopping, restaurants, and all essential amenities. As an added bonus, all furniture is negotiable and may be included with the purchase, making this a truly move-in-ready opportunity. (id:10452)
Room Types
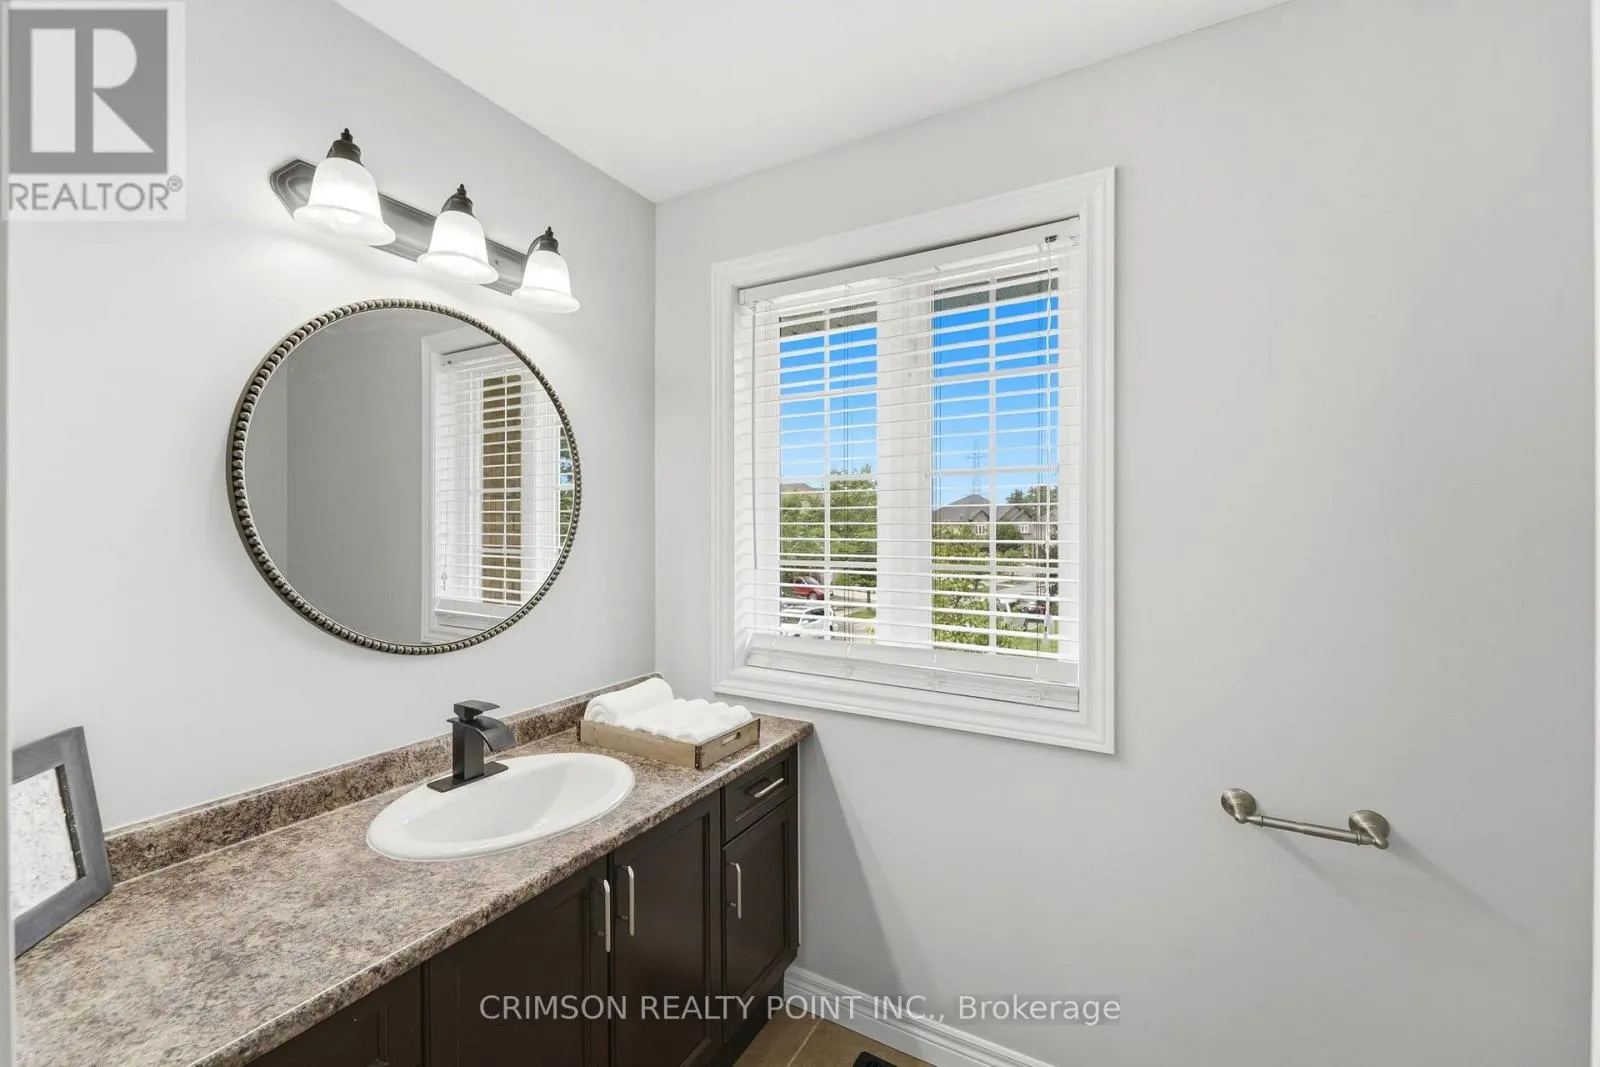
Bathroom
-
Measurements not available
0 sqft
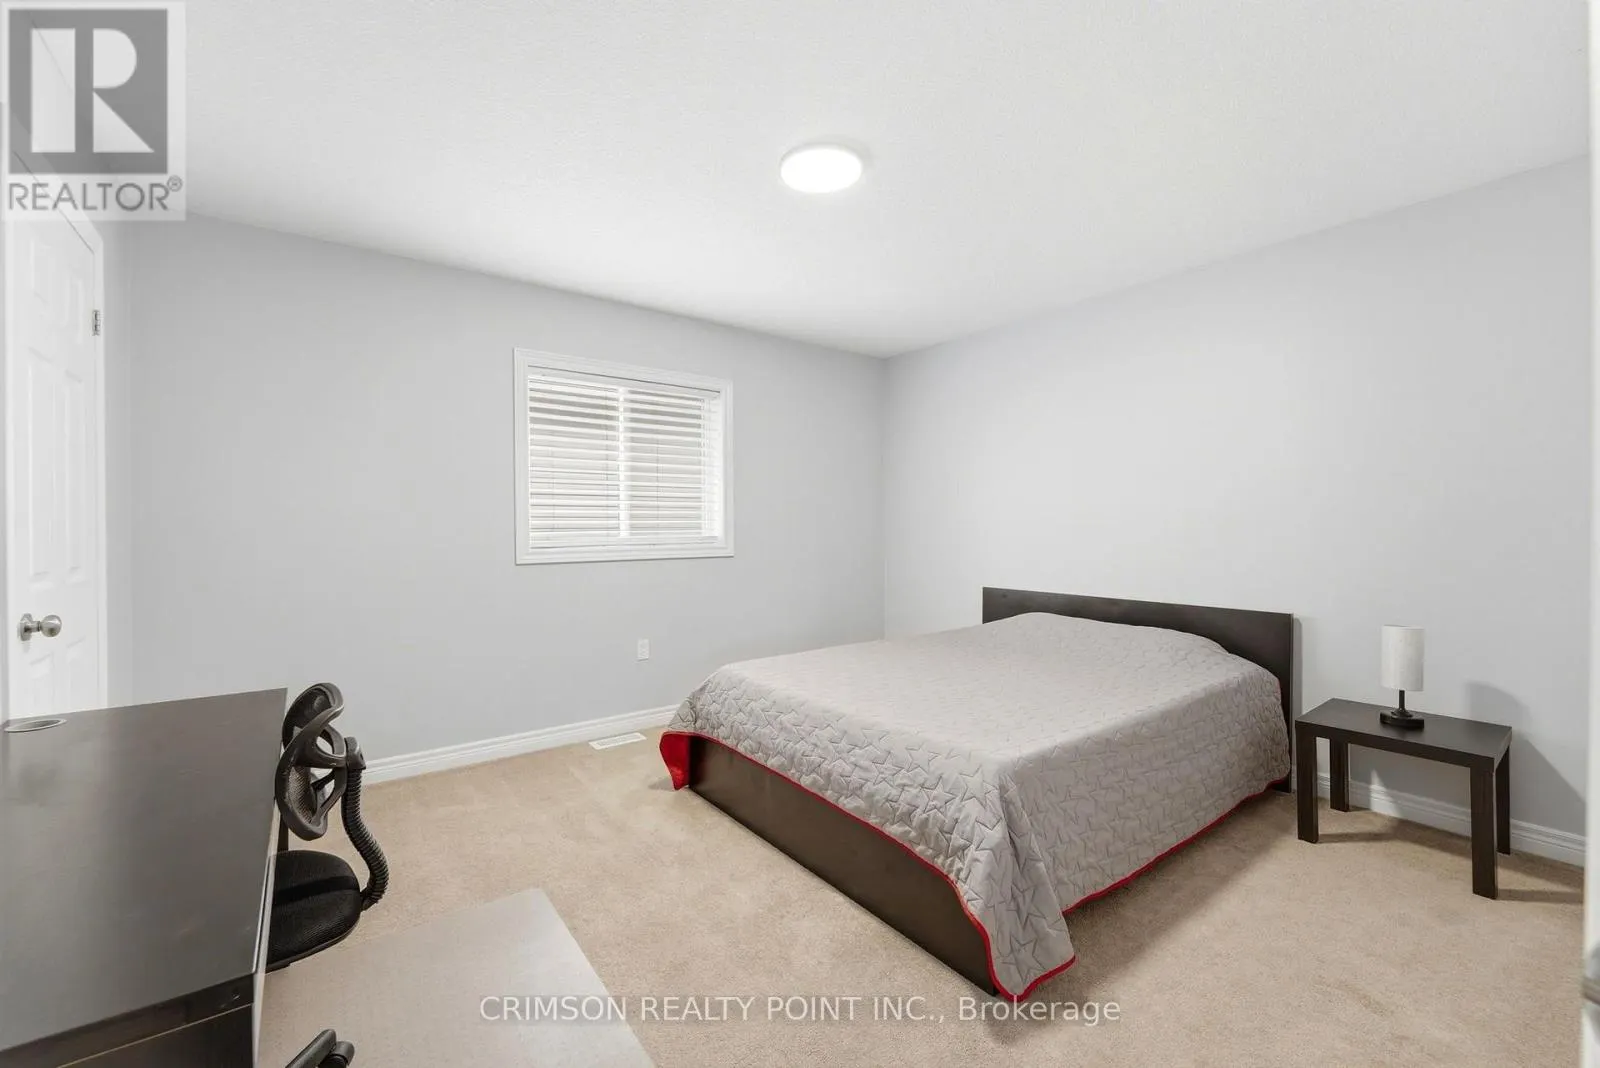
Bedroom 2
-
Dimensions 4.8 m x 3.89 m
200.98 sqft
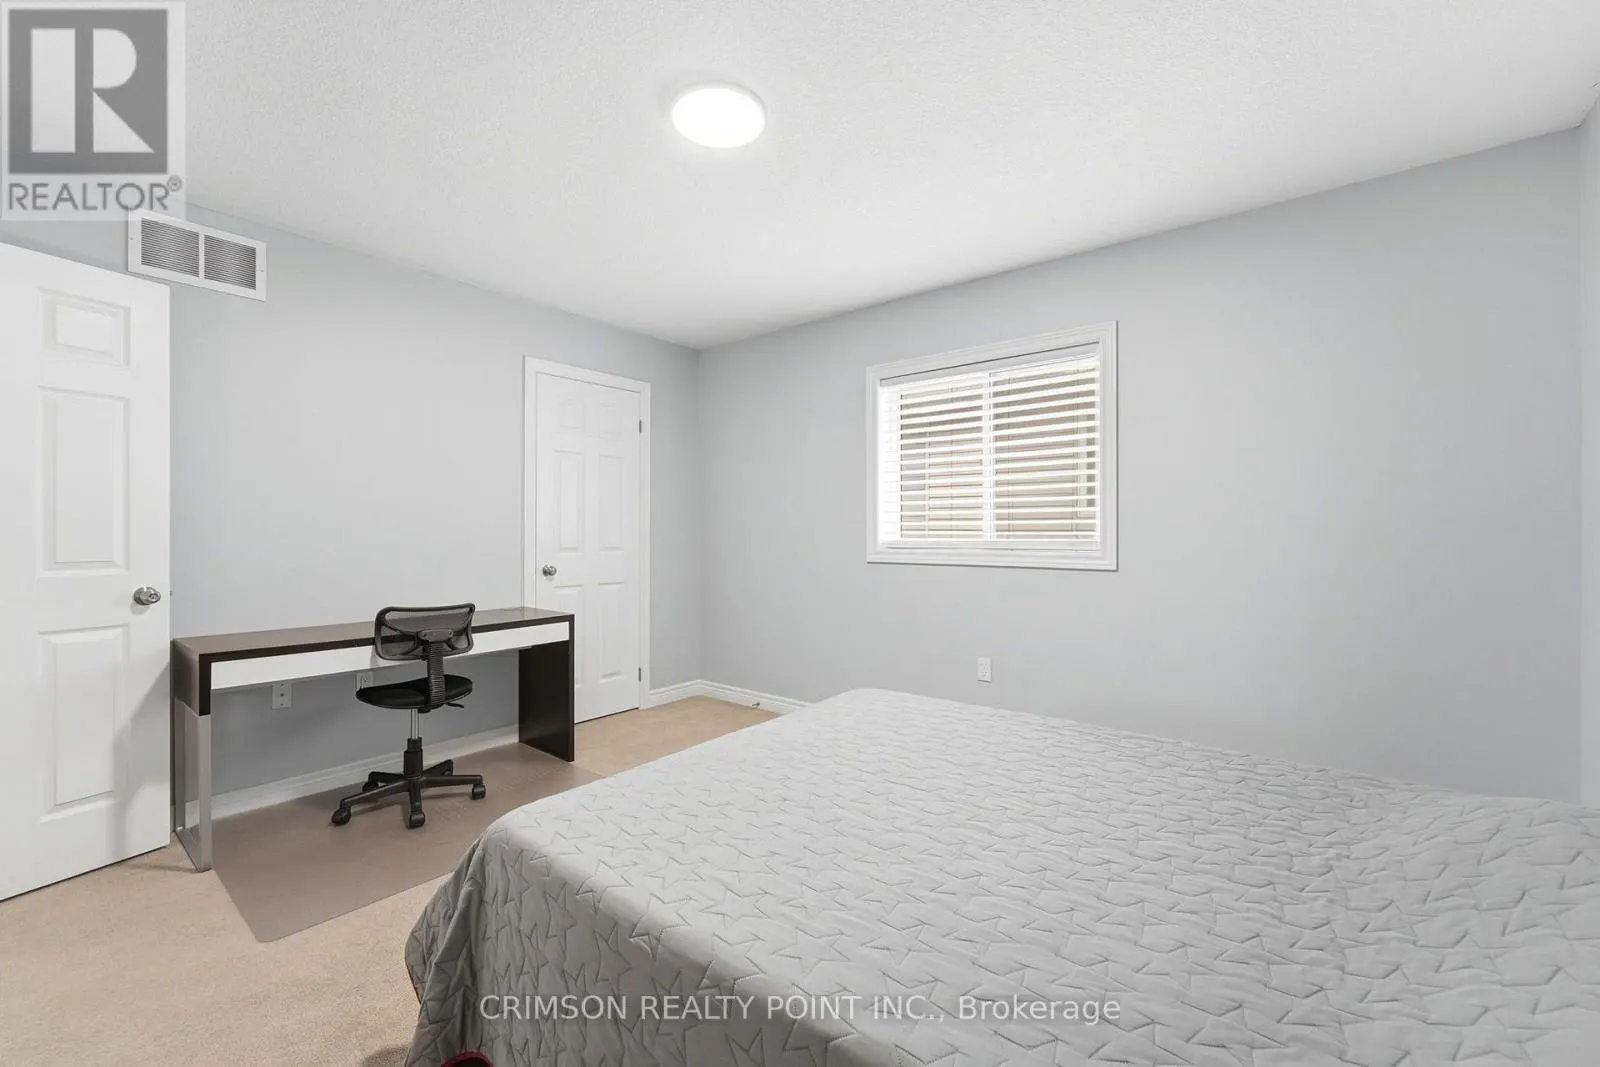
Bedroom 3
-
Dimensions 3.65 m x 4.12 m
161.87 sqft
Similar Properties (No results)
Listing courtesy of: CRIMSON REALTY POINT INC.
This REALTOR.ca listing content is owned and licensed by REALTOR® members of The Canadian Real Estate Association.