
45
$370,000 Sale
Listed 11 hours ago
212 Gonczy AVENUE
· 3
· 3.0
· 6
· 1172
Key Facts
Key facts for 212 Gonczy AVENUE
Property Type
House, Bungalow
Parking
Garage: Yes, 6 parking
MLS #
SK052838
Size
1172 sqft
Basement
Finished, Full (Finished)
Listed on
-
Lot size
-
Tax
-
Days on Market
-
Year Built
2011
Maintenance Fee
-

Description
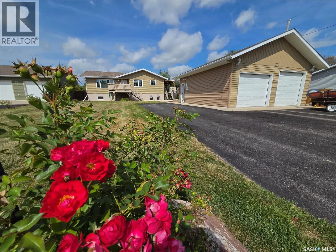
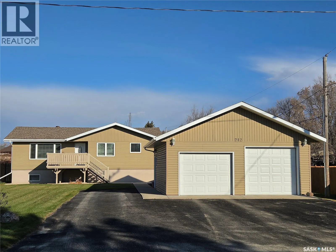
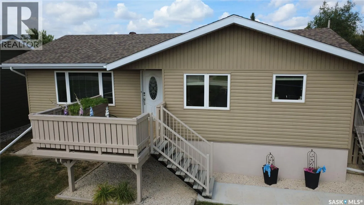
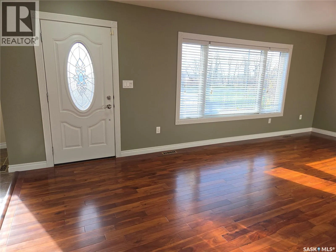
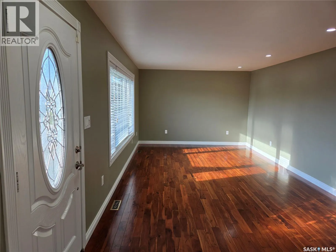
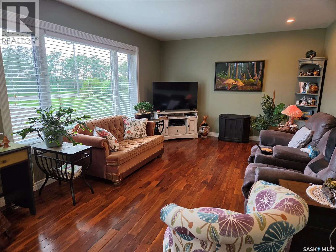
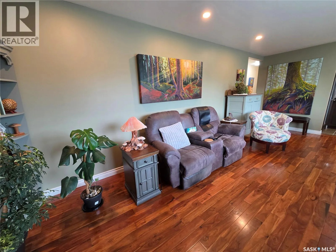
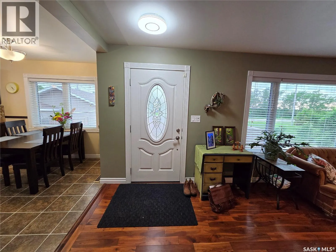
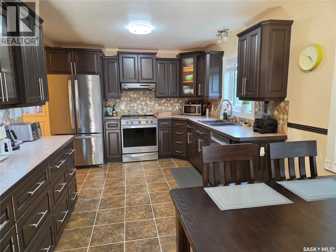
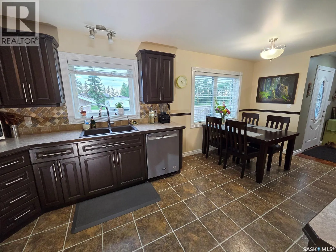
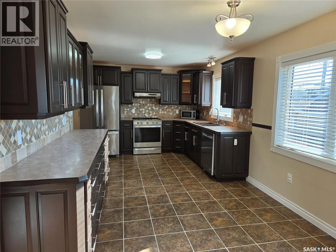
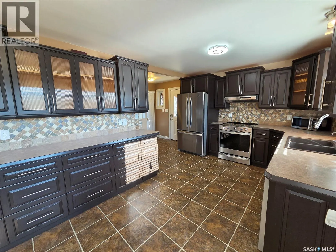
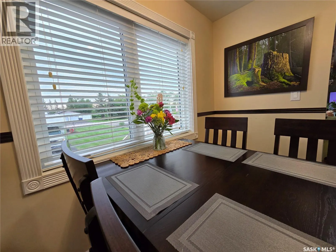
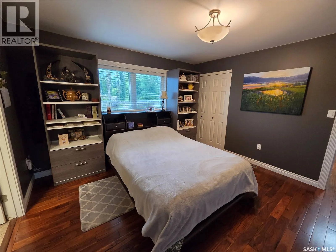
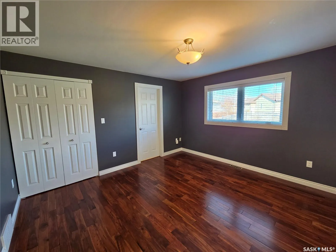
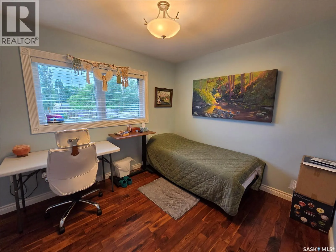
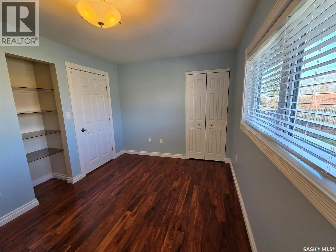
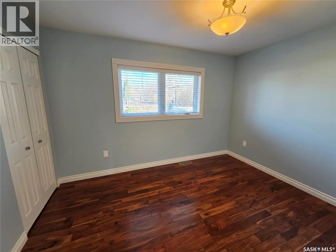
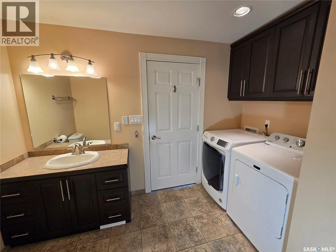
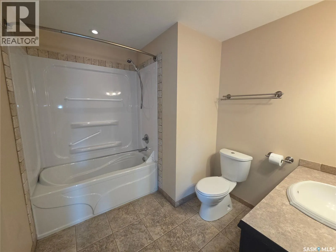
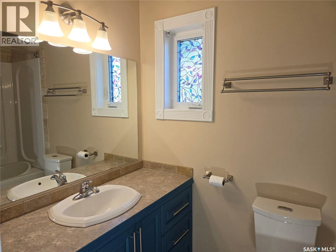
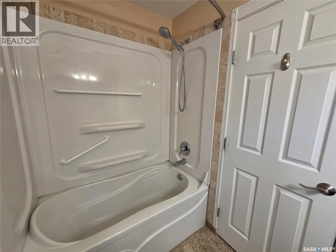
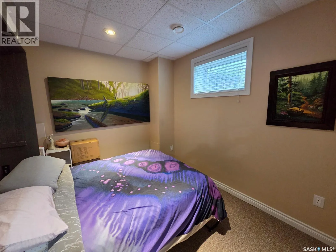
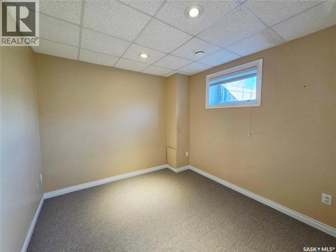
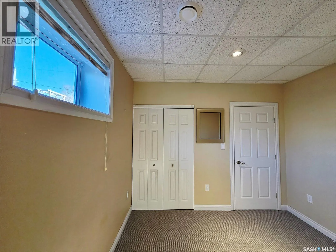
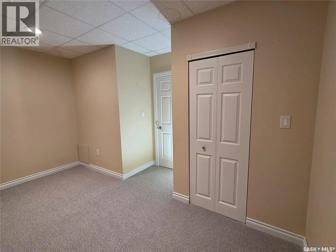
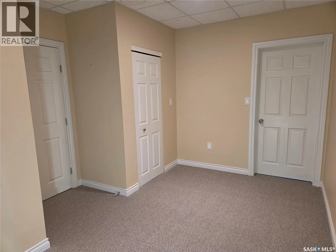
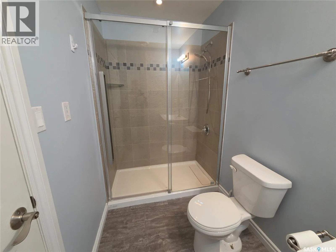
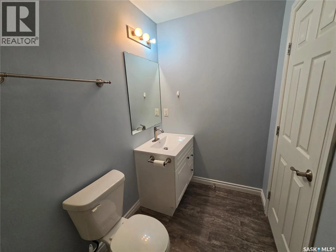
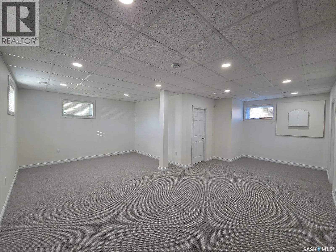
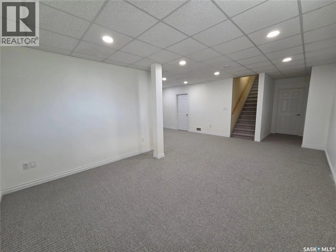
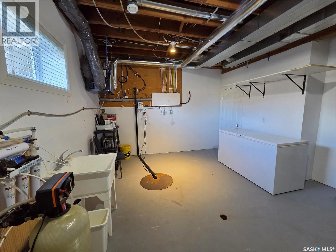
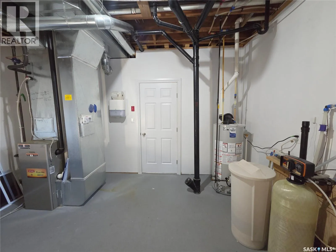
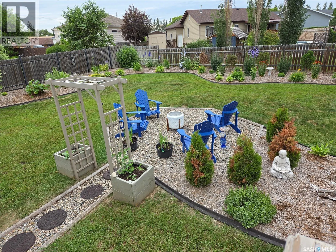
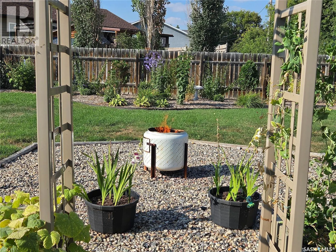
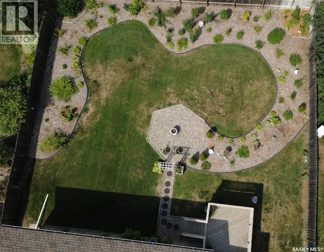
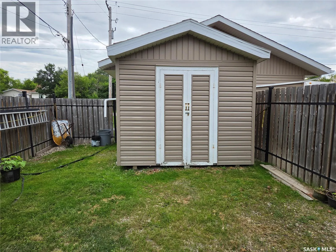
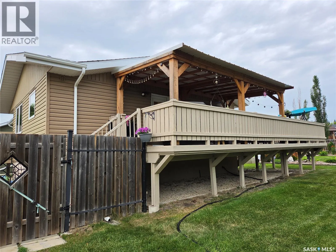
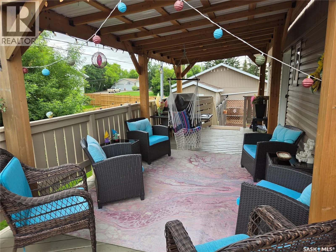
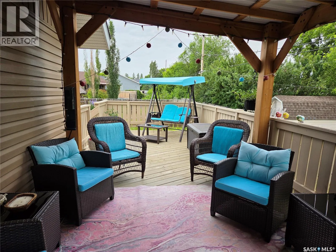
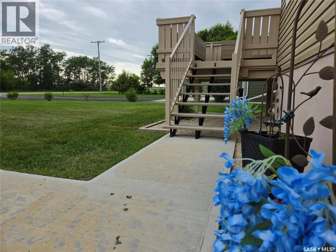
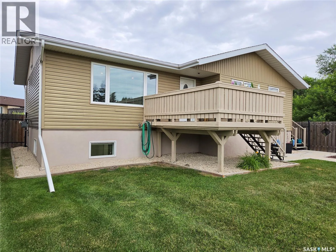
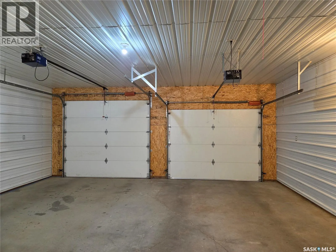
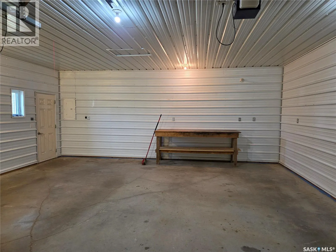
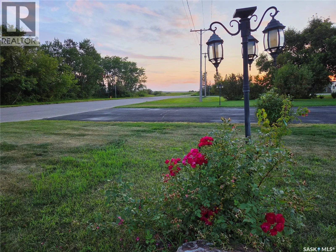
Welcome home! This beautifully maintained 3-bedroom, 3-bathroom house in a quiet southwest Esterhazy neighborhood is built solid, inside and out. Sitting on a large 79' x 175' beautifully landscaped lot, it offers all the space, privacy, and curb appeal you’ve been looking for. Outside, you’ll love ...the fully fenced backyard, concrete sidewalks, and two large decks—including a recently covered 36’x11’ deck that's perfect for evening visits or rain-or-shine BBQs. There’s a triple-wide driveway with dedicated RV parking, plus a newly insulated, tin-finished double garage with its own 100-amp panel. Inside, the open kitchen and dining area feature solid dark maple cabinets, a walk-in pantry, tile backsplash, hookups for gas or electric cooking and quality appliances. The sun-filled living room boasts solid hardwood floors and pot lighting. The primary suite with hardwood floors includes a walk-in closet and a 4-piece ensuite, while main-floor laundry with plenty of built-in storage and a second 4-piece bath add everyday convenience. The finished basement feels bright and inviting with high ceilings, large windows, brand new carpet and pot lights. It features a big rec room, third bedroom, an office, and a 3-piece bath—giving your family plenty of elbow room. Built to last in 2011 with fir-frame construction, triple-pane PVC windows, and an ICF block foundation, this home is as efficient as it is comfortable. The pristine utility room includes a high-efficiency furnace, air exchanger, new natural gas water heater, 200-amp service, reverse osmosis, and a backwater valve. Move-in ready—just turn the key and settle right in! (id:10452)
Room Types
3pc Bathroom
-
Dimensions 9 ft ,2 in x 5 ft
45.83 sqft
4pc Ensuite bath
-
Dimensions 8 ft ,1 in x 4 ft ,9 in
38.4 sqft
Bedroom
-
Dimensions 10 ft ,6 in x 10 ft
105 sqft
Similar Properties (No results)
Listing courtesy of: RE/MAX Revolution Realty
This REALTOR.ca listing content is owned and licensed by REALTOR® members of The Canadian Real Estate Association.