
44
$149,900 Sale
Listed 1 day
E15 1455 9th AVENUE NE
· 3
· 2.0
· 4
· 1216
Key Facts
Key facts for E15 1455 9th AVENUE NE
Property Type
House, Mobile Home
Parking
Garage: Yes, 4 parking
MLS #
SK051514
Size
1216 sqft
Basement
-
Listed on
-
Lot size
-
Tax
-
Days on Market
-
Year Built
2000
Maintenance Fee
-

Description
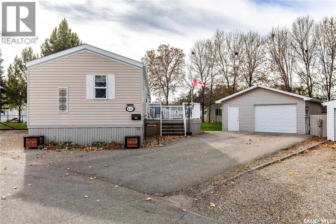
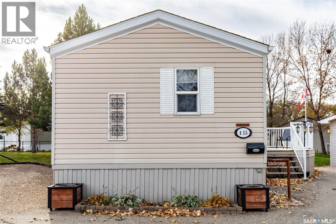
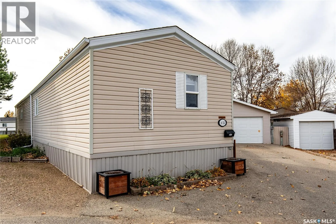
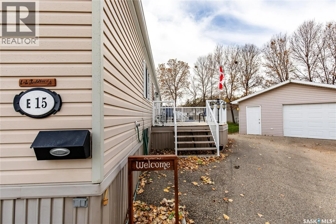
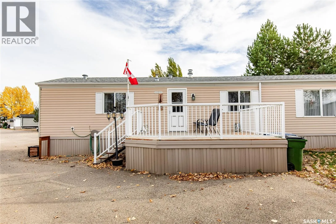
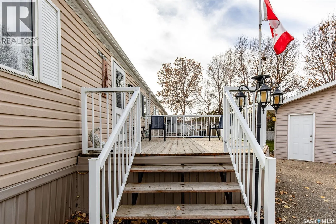
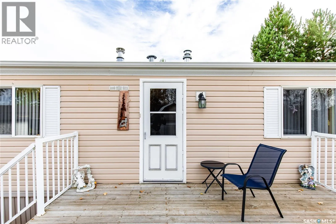
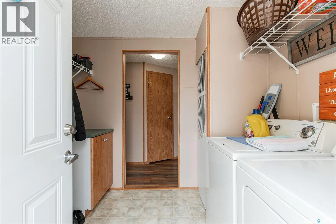
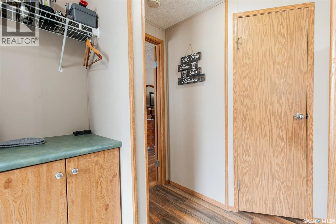
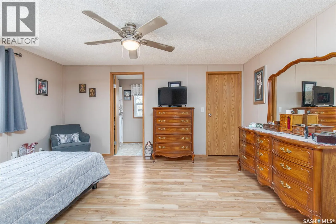
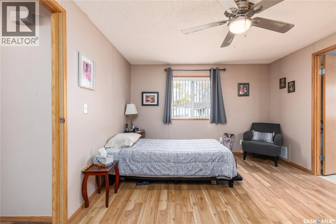
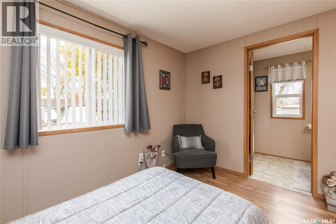
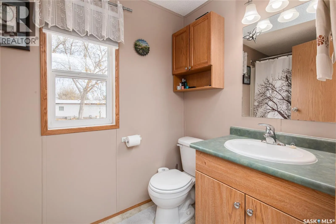
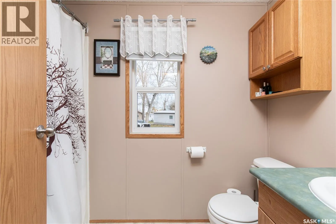
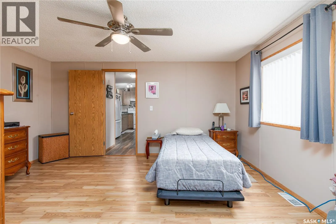
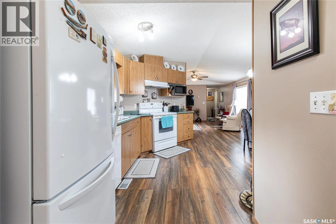
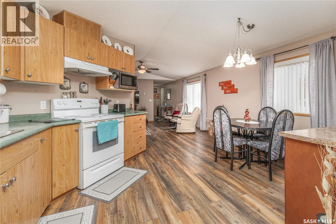
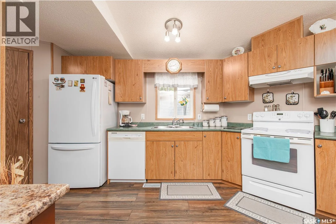
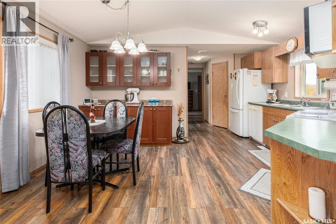
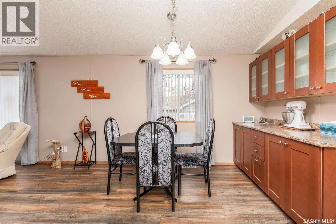
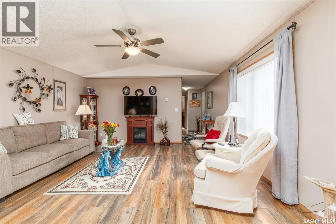
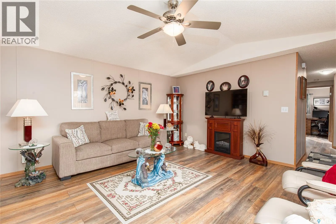
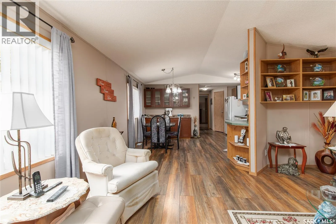
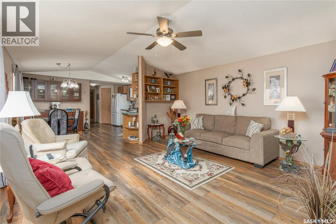
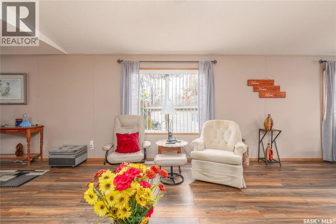
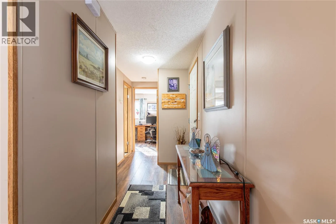
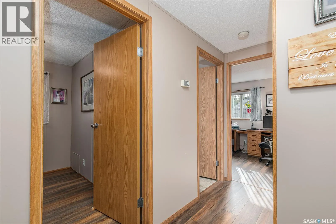
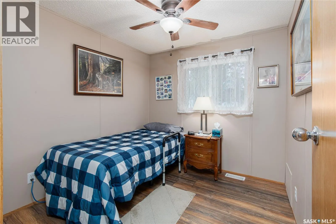
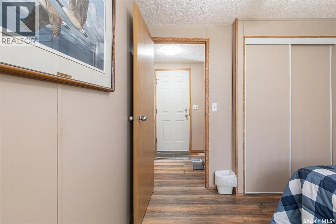
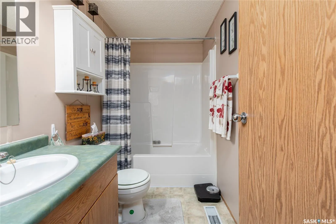
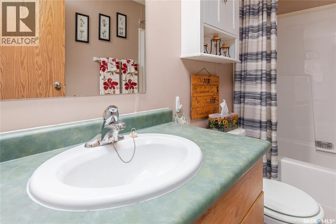
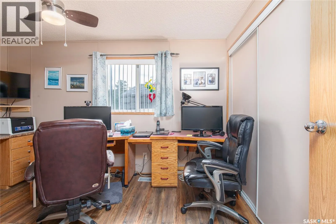
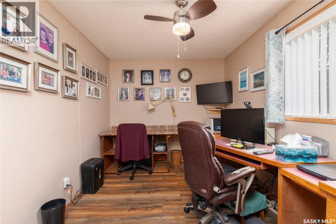
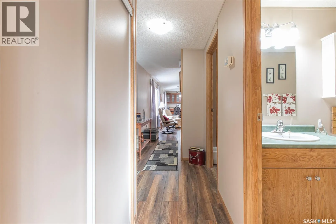
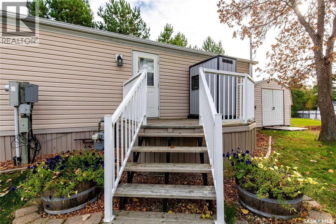
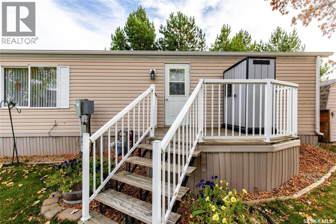
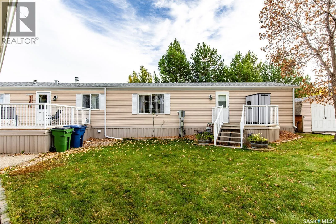
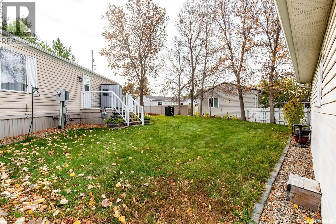
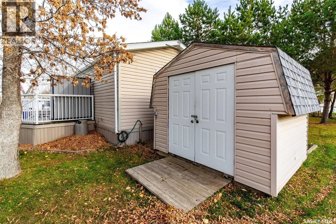
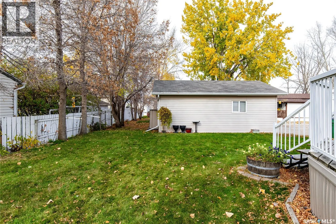
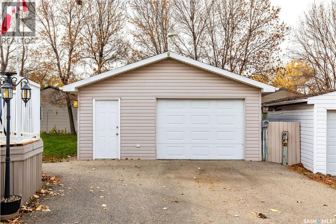
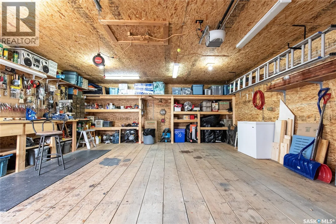
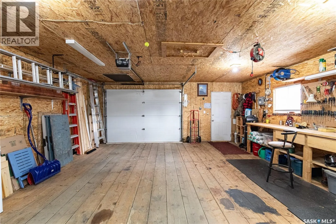
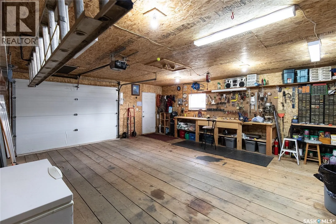
Looking for space, functionality and room to enjoy the outdoors? This 3-bedroom home checks all the boxes with an open-concept living area, two full 4-piece bathrooms, a private ensuite & a beautiful pie-shaped lot. With two decks for relaxing or entertaining, an oversized single garage with worksho...p features & off-street parking for four vehicles, this property offers the space & versatility to fit your lifestyle. Whether you’re a first-time buyer, growing family or looking to downsize without giving up outdoor space, this home is worth a look! Step inside through the mud/laundry room & discover a spacious primary bedroom at the front of the home, complete with a walk-in closet & private 4-piece ensuite. The open-concept living area creates a welcoming space for everyday living & hosting family and friends. The kitchen offers an abundance of cupboard space and includes a fridge, stove, built-in dishwasher, and hood fan. A spacious dining area features wall-to-wall counter space and additional cabinetry, providing excellent storage & plenty of room for meal preparation or serving guests. Through the large living room & down the hallway you’ll find a second entrance, two additional bedrooms and a 4-piece main bathroom, making this home ideal for families, guests or those needing extra space. Enjoy outdoor living with two separate decks, one at each entrance-perfect for morning coffee, relaxing in the fresh air or entertaining friends and family. The beautiful pie-shaped lot provides extra outdoor space to make your own. The oversized single garage is a fantastic bonus, featuring a 220-volt plug & workbench-ideal for projects, hobbies or additional workspace. With off-street parking for four vehicles there’s plenty of room for everyone. Don’t miss the opportunity to make this property your next home! Lot pad fees: $689.00, City licensing fees (taxes)$102.13, garbage & recycling $16.86 Total monthly fee: $807.99 includes water, sewer, park maintenance, snow removal (id:10452)
Room Types
4pc Bathroom
-
Dimensions -
0 sqft
4pc Ensuite bath
-
Dimensions -
0 sqft
Bedroom
-
Dimensions 8 ft ,2 in x 12 ft ,6 in
102.08 sqft
Similar Properties (No results)
Listing courtesy of: Royal LePage® Landmart
This REALTOR.ca listing content is owned and licensed by REALTOR® members of The Canadian Real Estate Association.