
72
$394,900 Sale
Listed 32 days ago
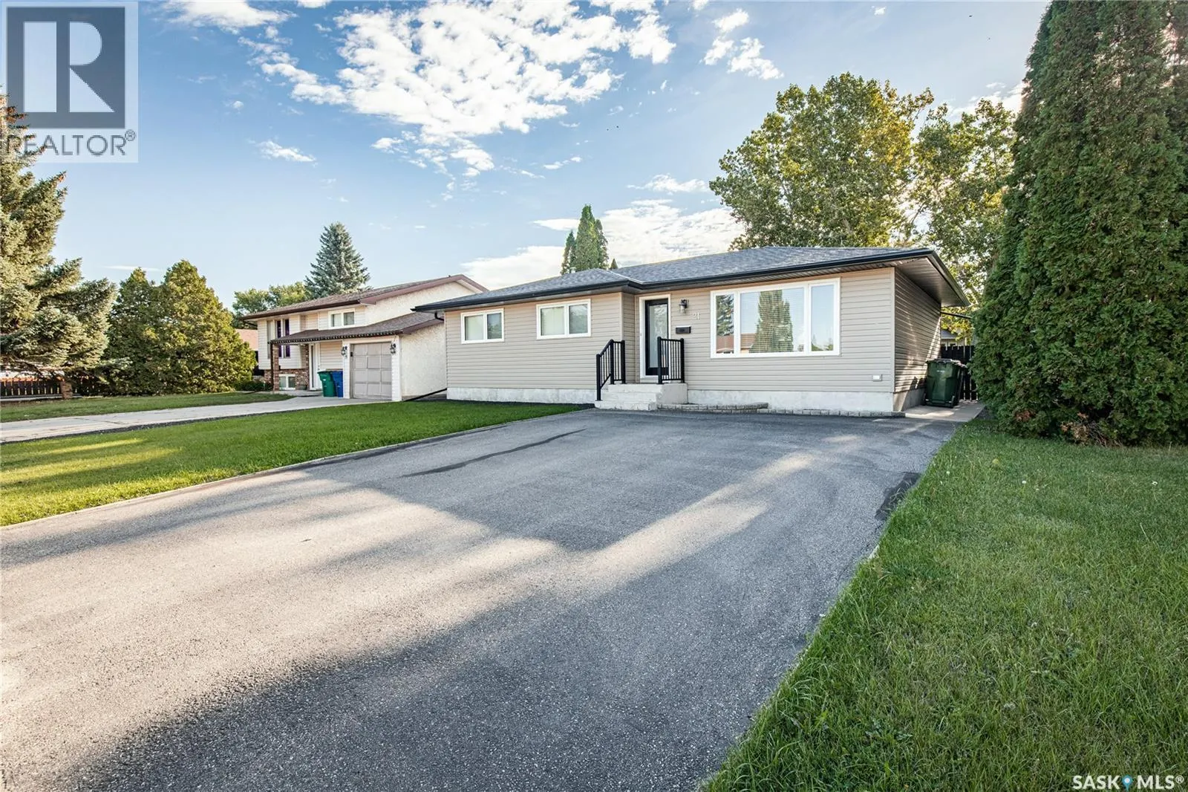
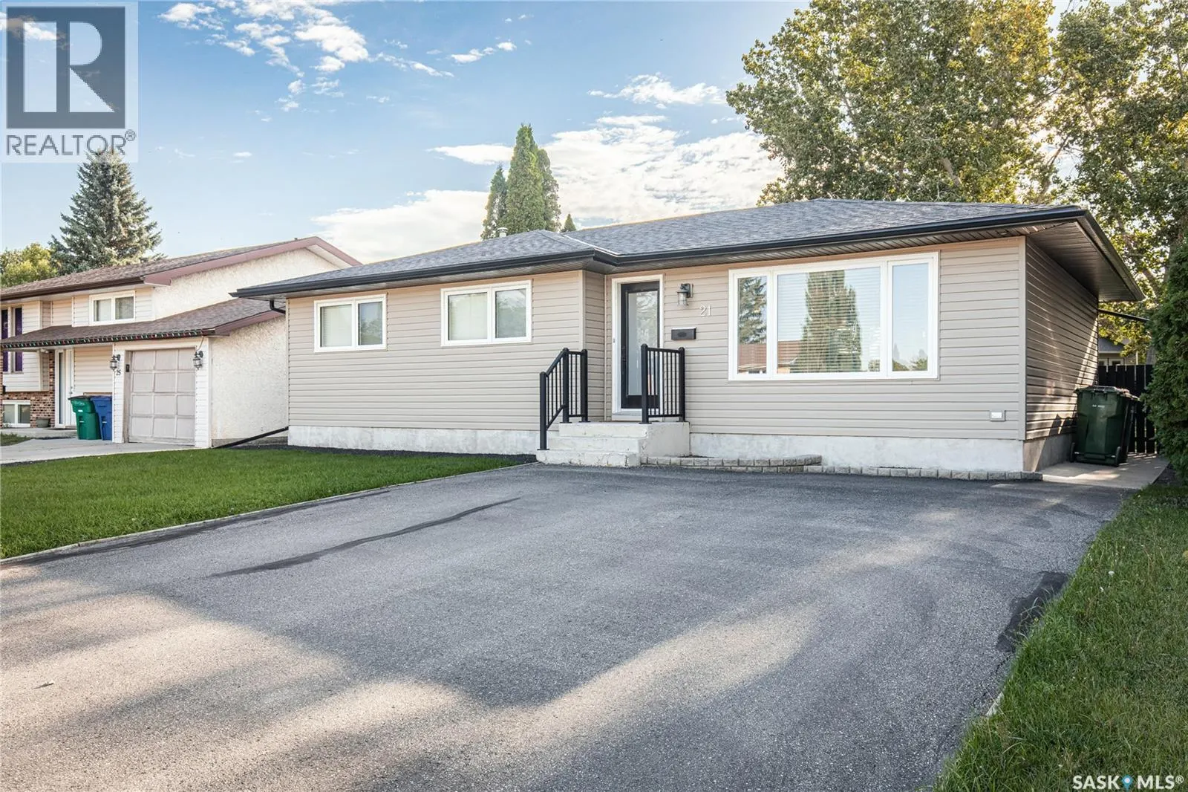
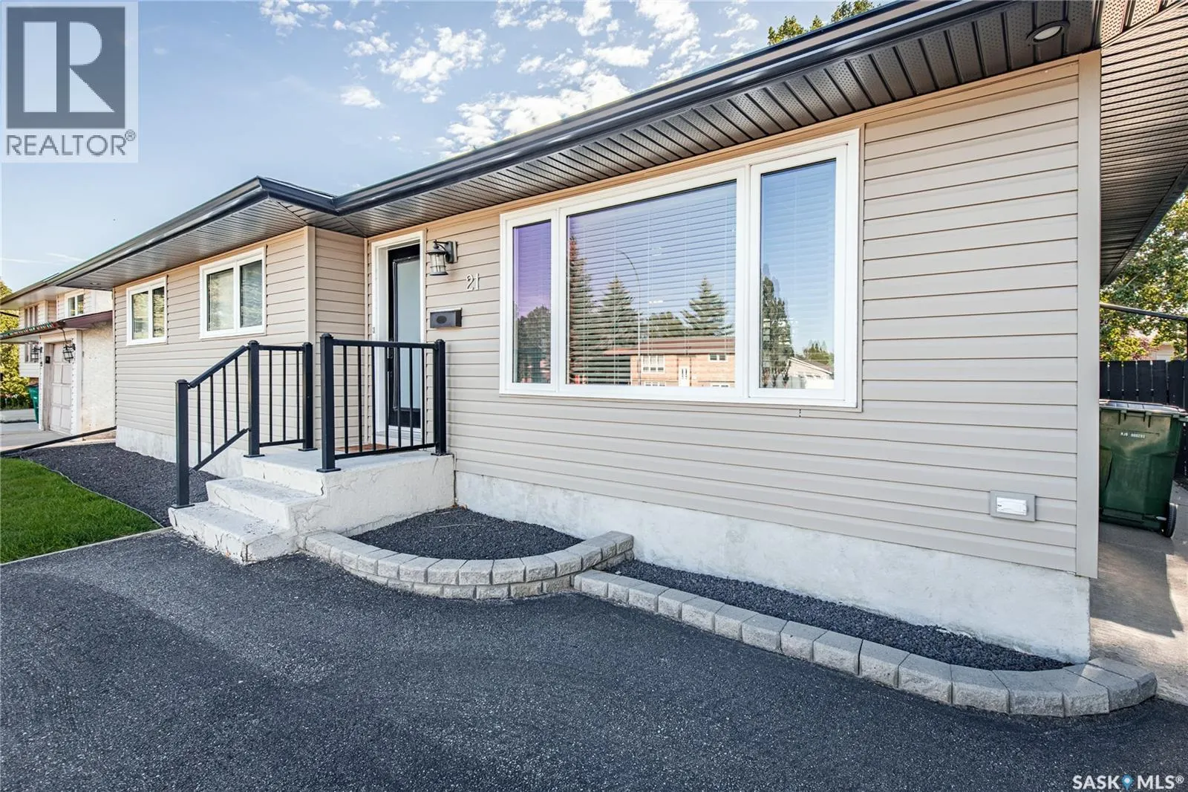
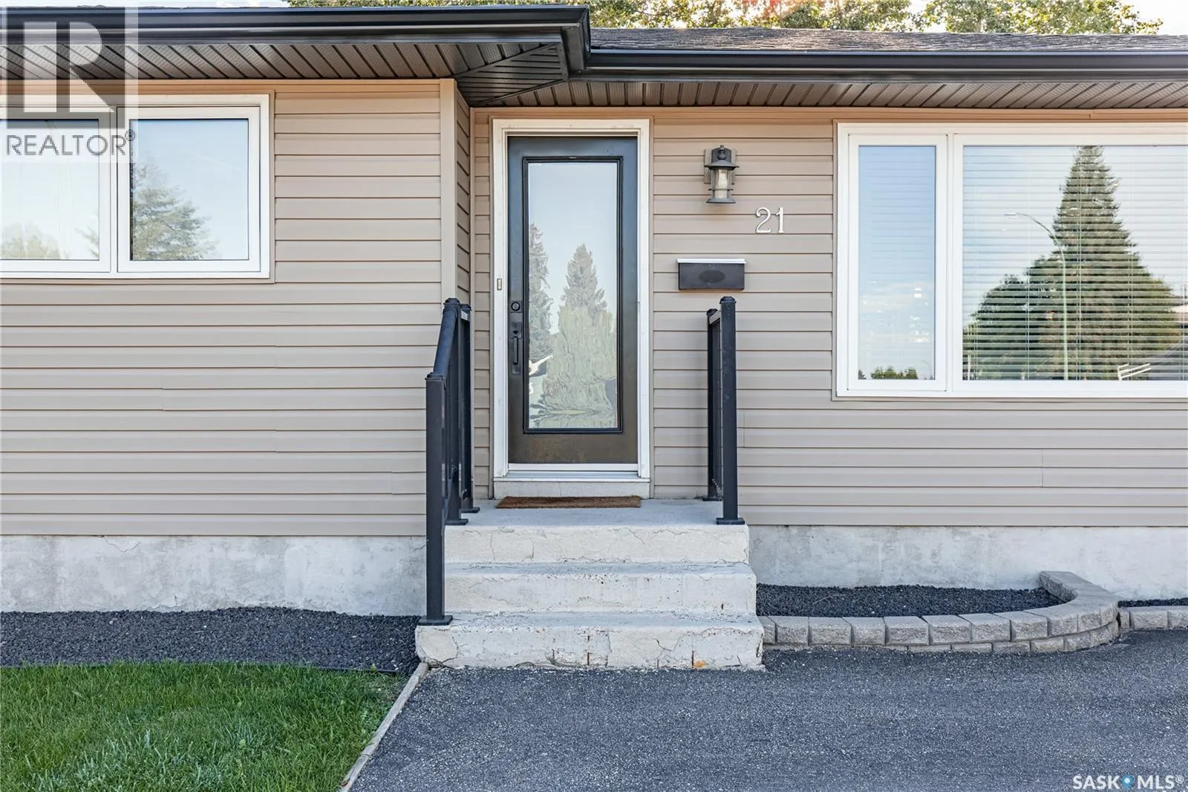
21 Blue Sage DRIVE
· 3
· 2.0
· 2
· 1164
Key Facts
Key facts for 21 Blue Sage DRIVE
Property Type
House, Bungalow
Parking
Garage: No, 2 parking
MLS #
SK048160
Size
1164 sqft
Basement
Finished, Full (Finished)
Listed on
-
Lot size
-
Tax
-
Days on Market
-
Year Built
1979
Maintenance Fee
-

Description
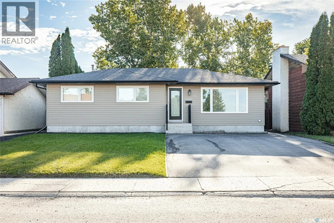
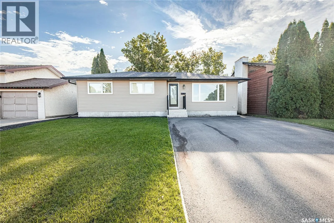
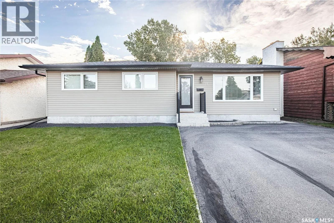
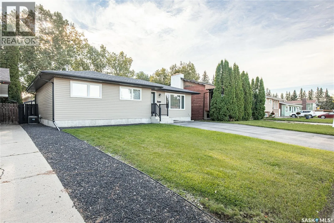
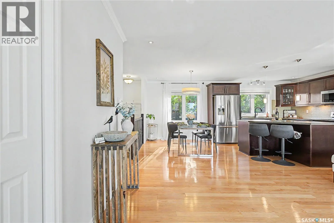
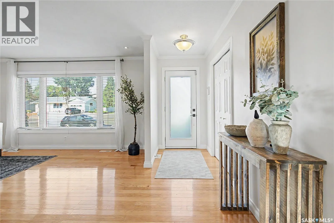
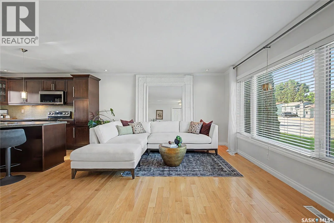
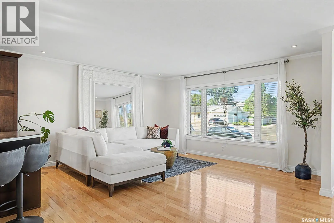
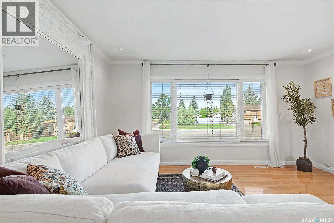
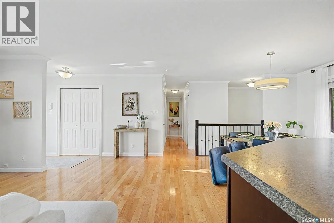
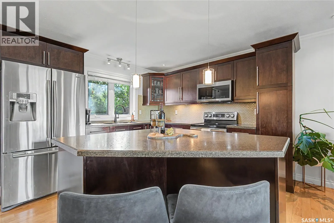
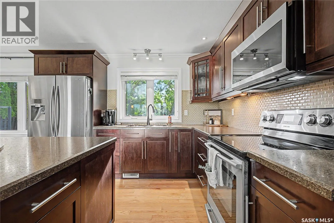
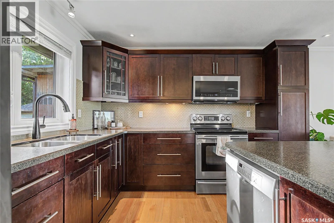
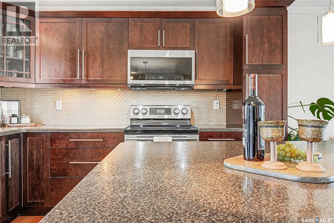
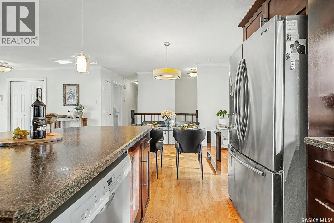
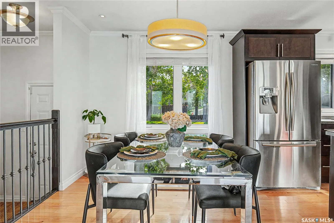
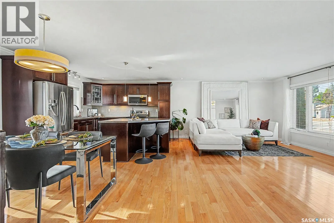
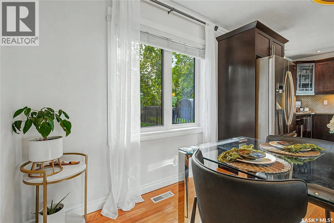
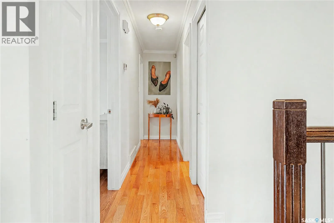
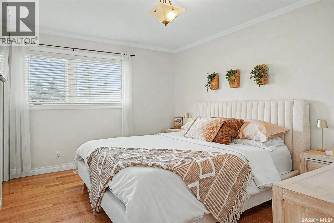
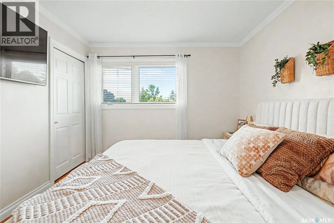
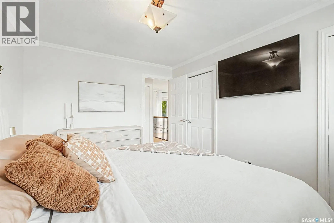
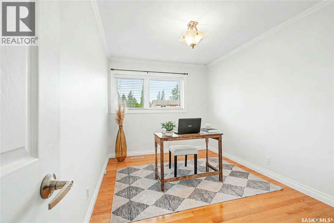
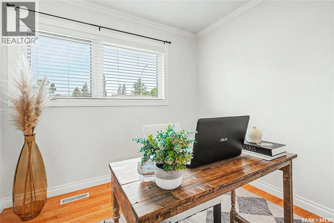
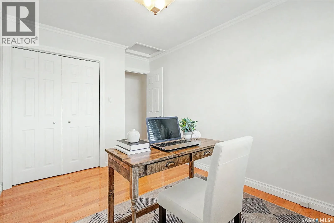
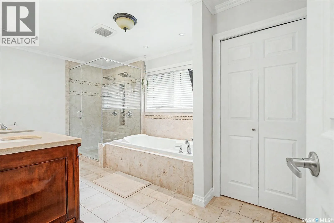
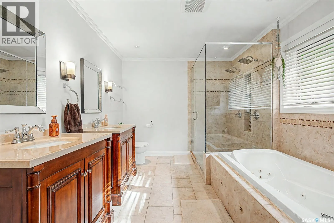
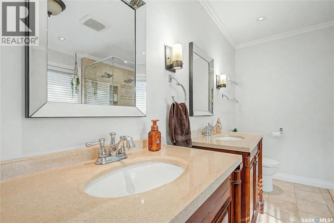
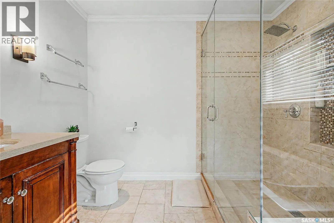
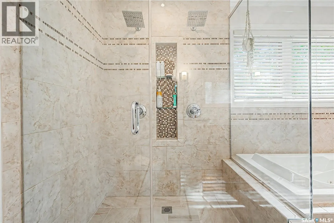
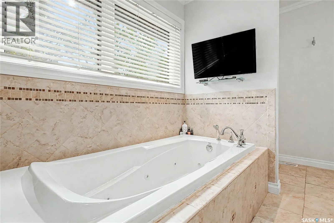
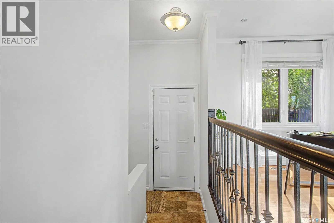
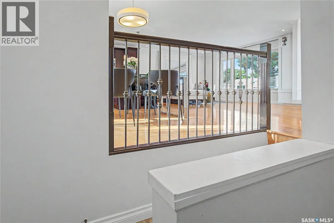
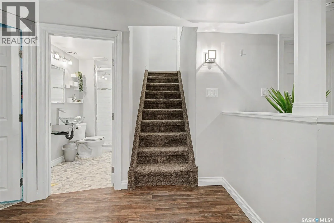
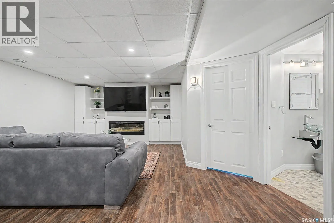
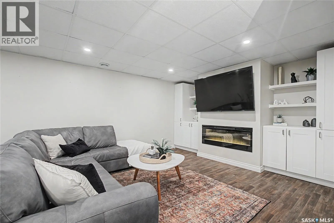
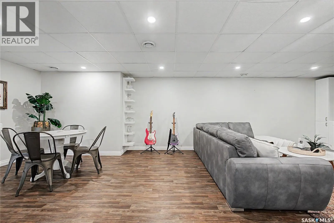
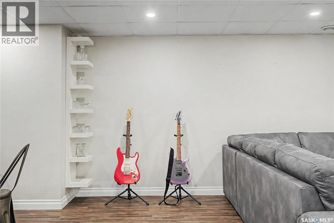
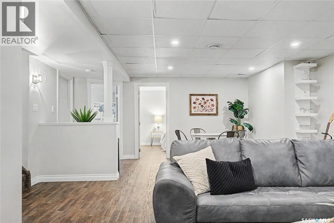
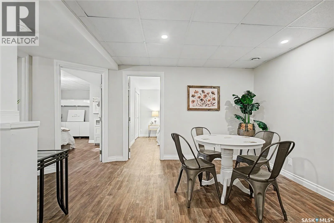
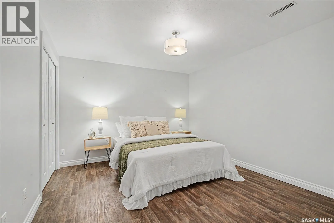
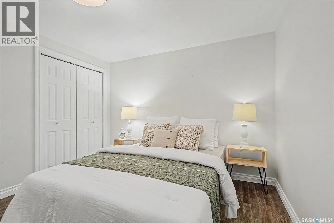
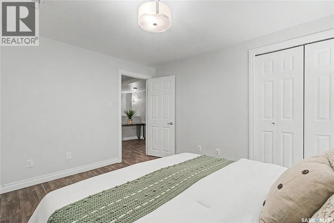
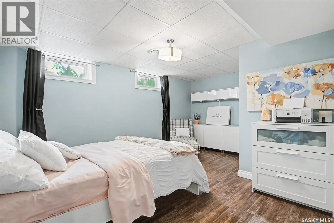
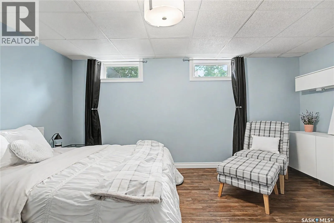
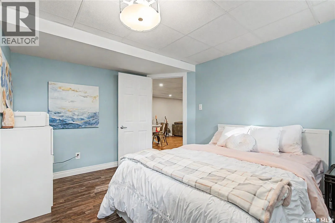
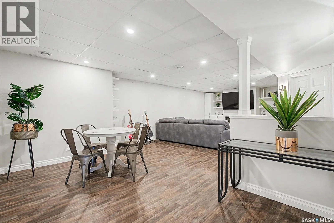
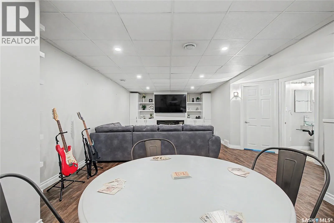
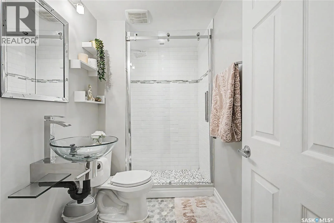
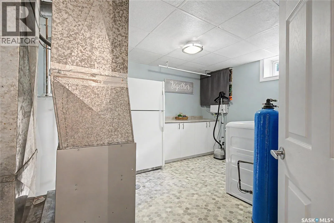
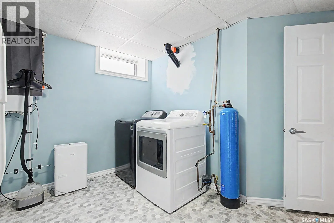
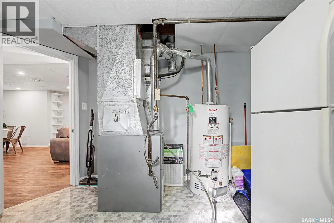
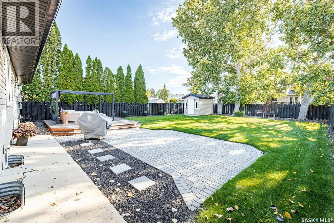
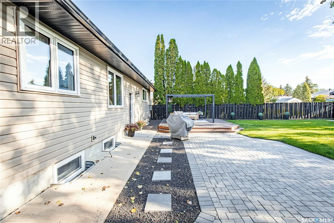
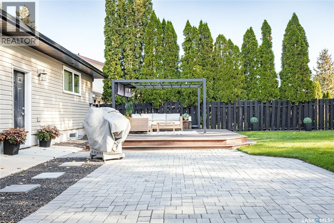
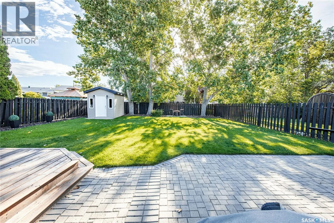
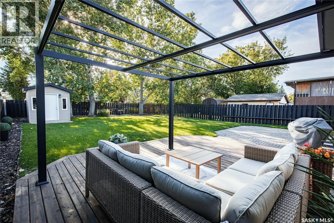
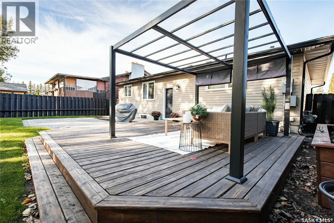
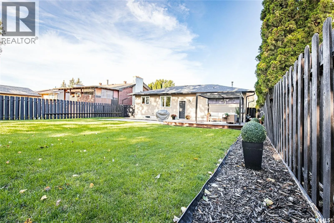
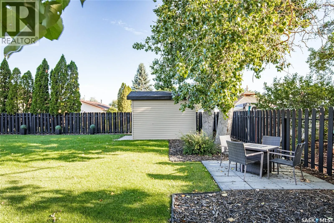
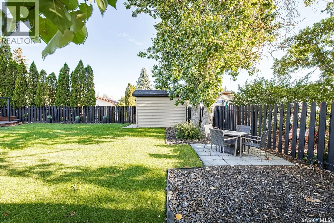
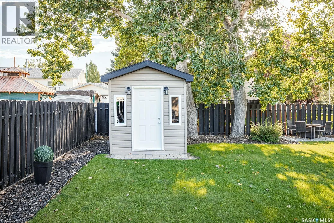
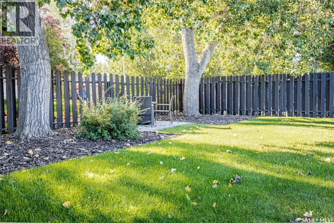
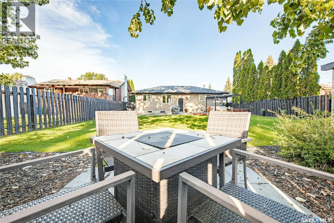
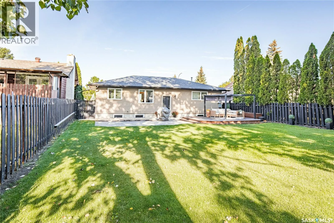
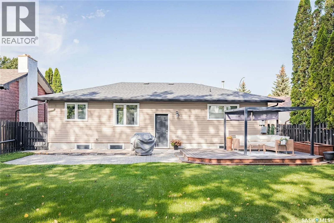
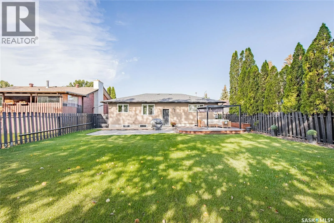
A house that just feels good to come home to! Step inside this bungalow to be immediately welcomed by natural light and warmth. The open-concept main floor features beautiful hardwood floors and a layout that makes everyday life feel easy and connected. At the heart of the home is the kitchen, with ...plenty of cabinetry, generous counter space and a large island that naturally becomes the gathering place. Whether it's family dinners, morning coffee or visiting with a friend while dinner is being made, this space was made for being together. The kitchen opens into the dining area and living room, creating a bright, comfortable space for both everyday life and entertaining. Down the hall, you'll find the primary bedroom with double closets, a second bedroom and one of the most special rooms in the house: the bathroom. With double sinks, a double shower, a large soaker tub and even a TV, it feels like your own little place to unwind at the end of the day. Downstairs, the spacious family room gives everyone room to spread out, with a large open area that is perfect for movie nights, games, kids playing, or simply gathering together. There's a generous laundry room with lots of storage, a three-piece bathroom, a third bedroom, and a den that offers flexibility for a home office, playroom, hobby space--whatever your family needs. And then there's the backyard. There's plenty of room to play, a deck with a pergola, and mature trees that create a beautiful sense of privacy. Everyday moments, family time, laughter, and good memories, with many more to be made. Book your viewing today! (id:10452)
Room Types
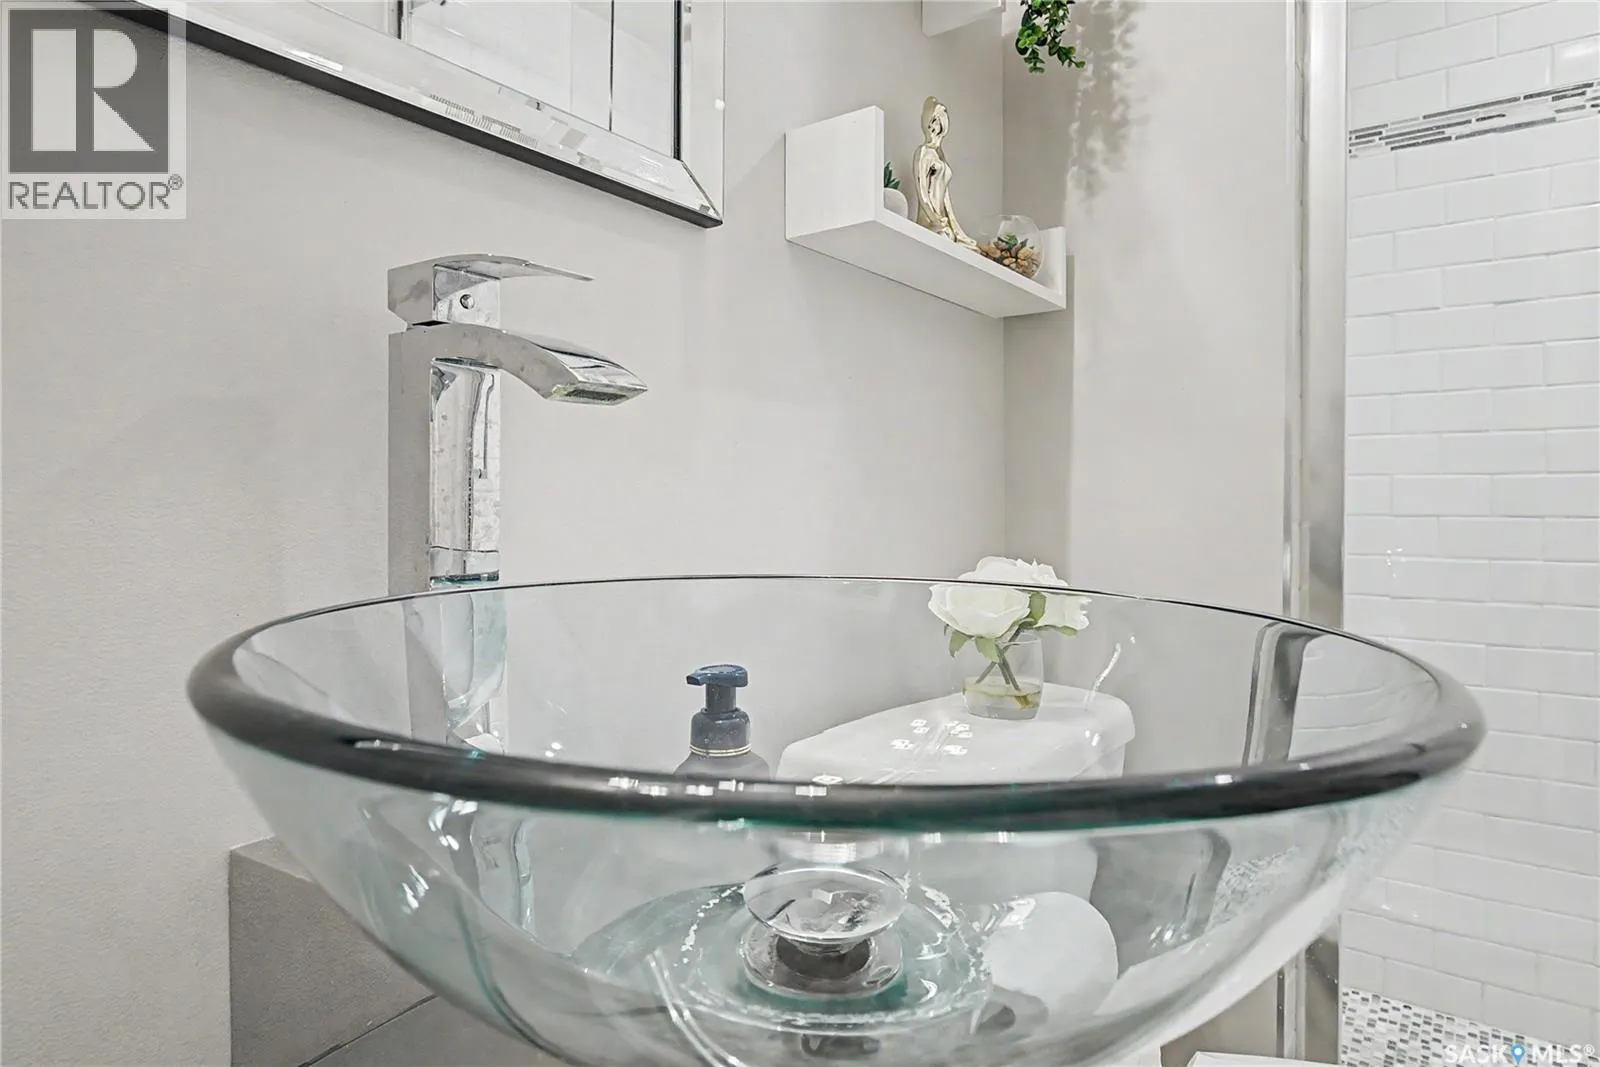
3pc Bathroom
-
Dimensions 9 ft x 5 ft
45 sqft
5pc Bathroom
-
Dimensions 15 ft ,6 in x 9 ft ,5 in
145.96 sqft
Bedroom
-
Dimensions 9 ft ,9 in x 13 ft ,10 in
134.88 sqft
Similar Properties (No results)
Listing courtesy of: Global Direct Realty Inc.
This REALTOR.ca listing content is owned and licensed by REALTOR® members of The Canadian Real Estate Association.
