
65
$374,900 Sale
Listed 52 days ago
1630 Spadina DRIVE
· 4
· 2.0
· 0
· 941
Key Facts
Key facts for 1630 Spadina DRIVE
Property Type
House, Bi-level
Parking
Garage: Yes, 0 parking
MLS #
SK046209
Size
941 sqft
Basement
Finished, Full (Finished)
Listed on
-
Lot size
-
Tax
-
Days on Market
-
Year Built
1988
Maintenance Fee
-

Description
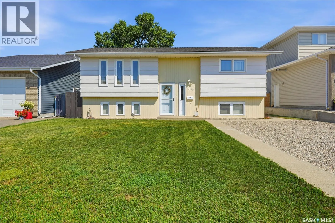
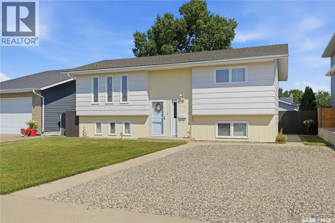
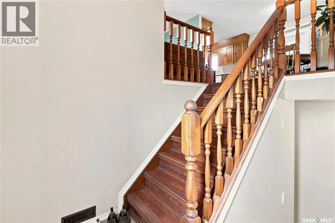
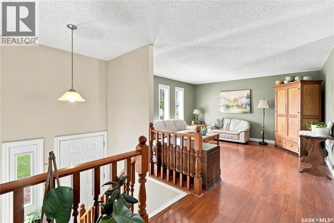
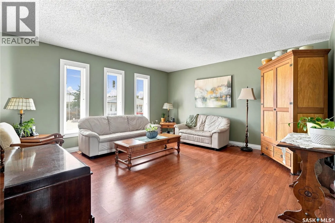
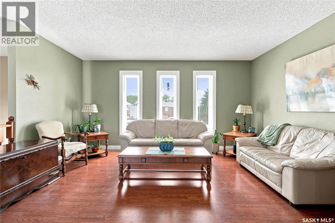
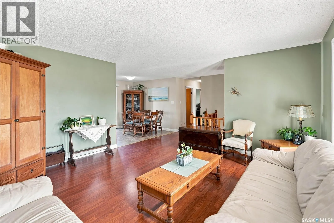
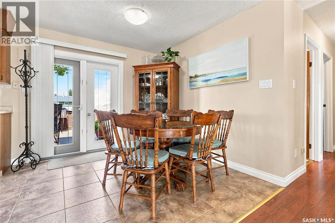
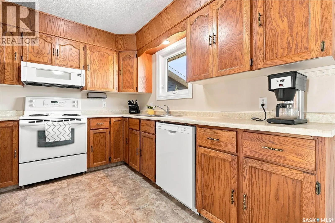
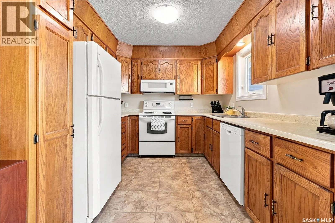
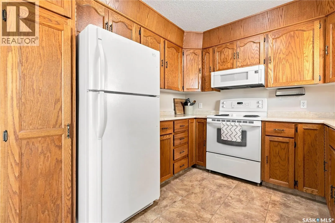
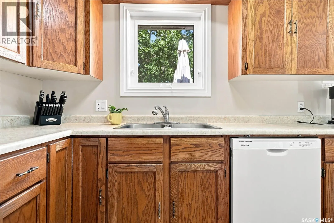
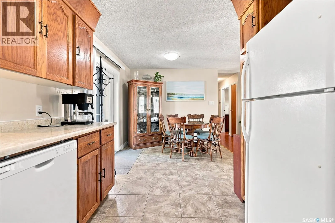
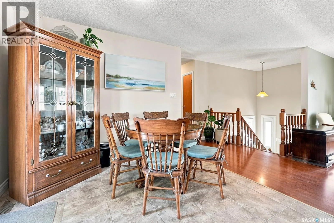
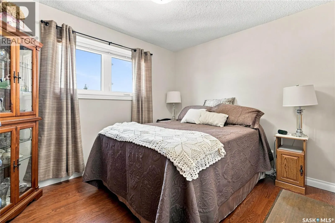
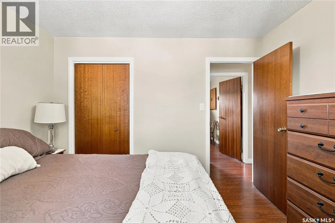
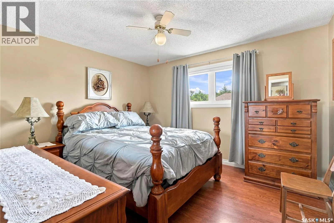
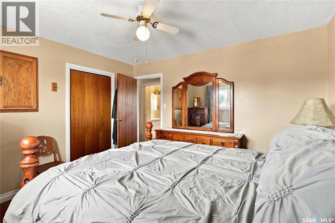
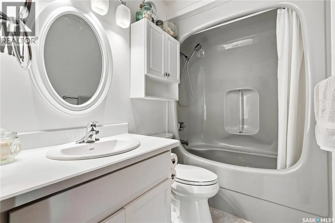
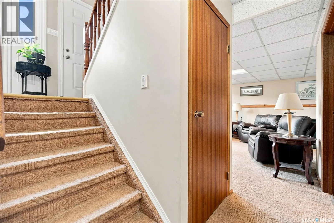
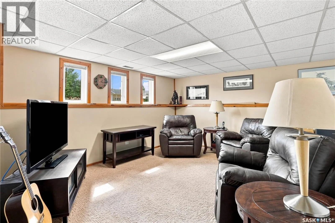
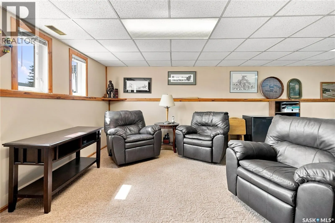
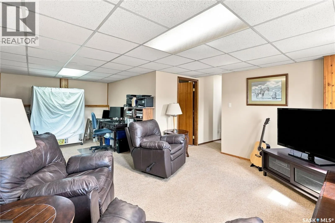
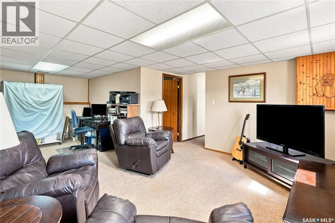
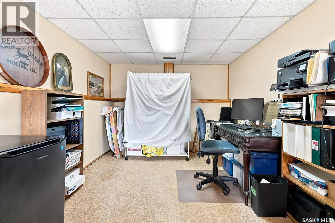
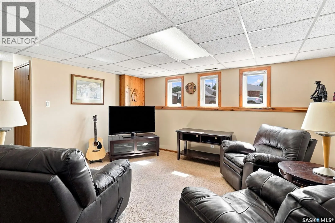
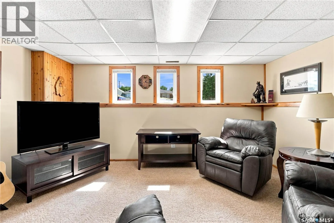
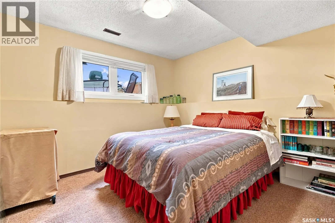
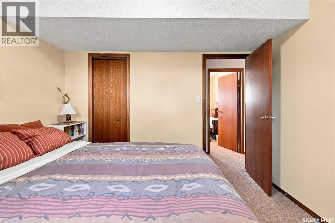
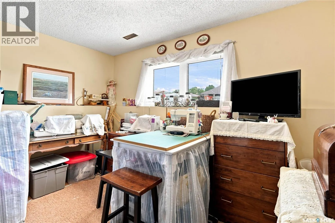
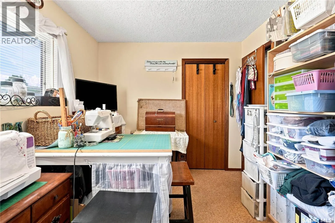
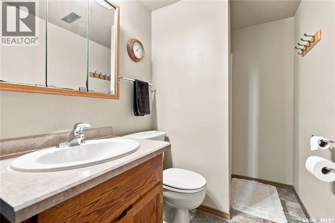
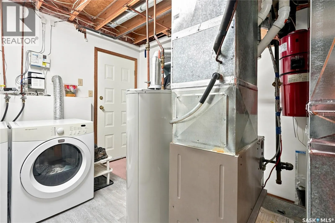
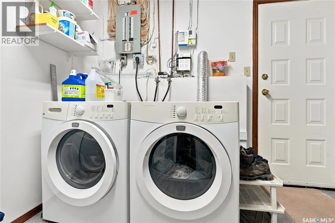
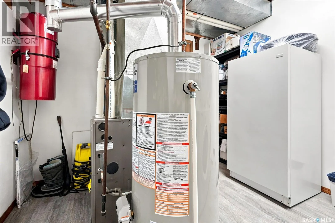
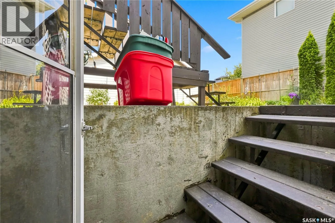
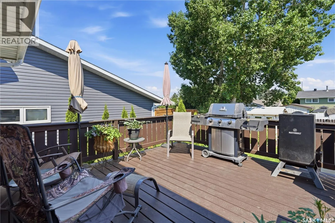
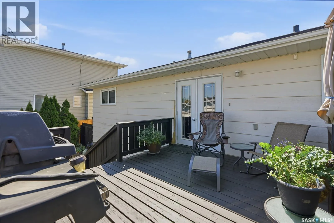
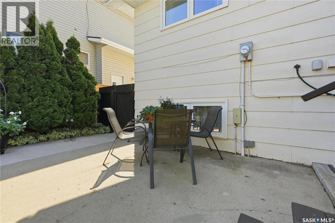
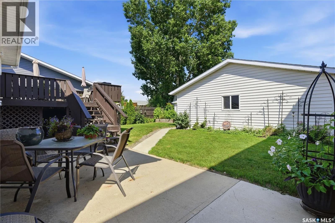
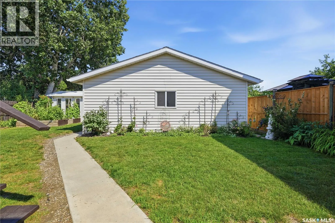
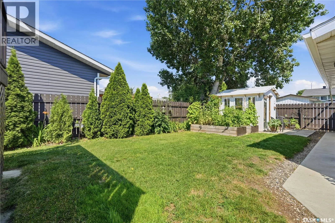
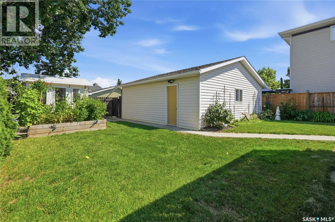
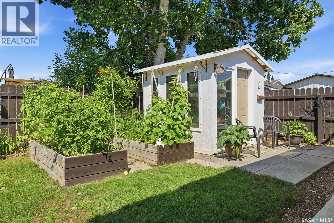
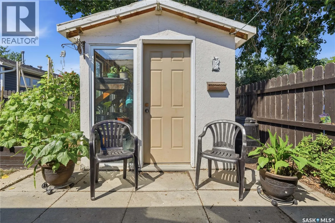
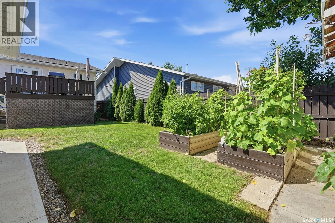
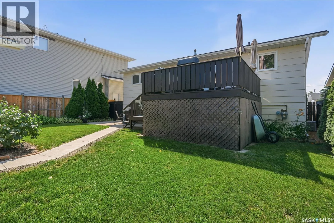
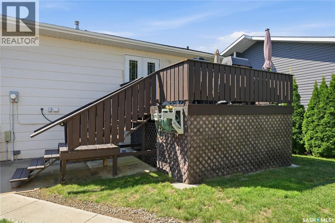
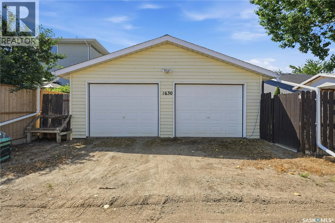
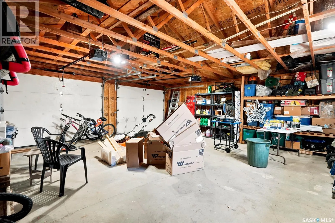
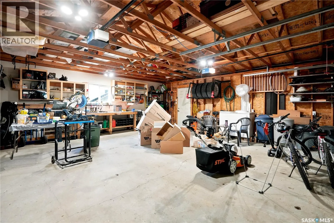
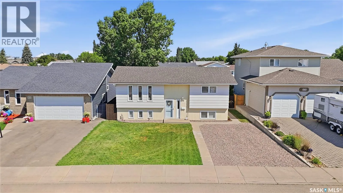
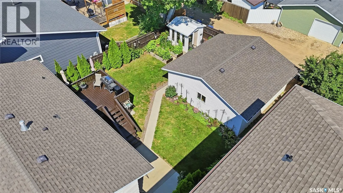
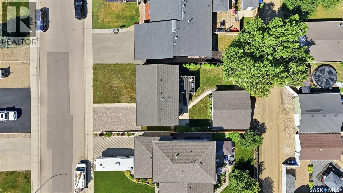
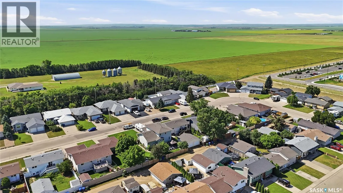
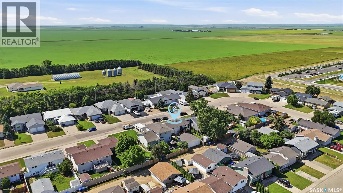
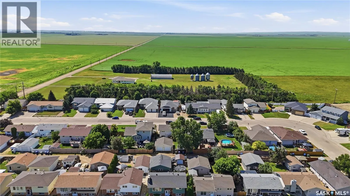
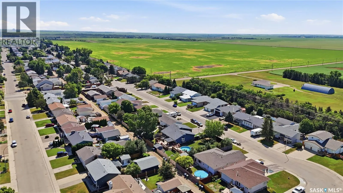
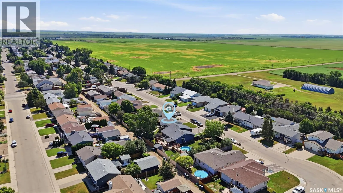
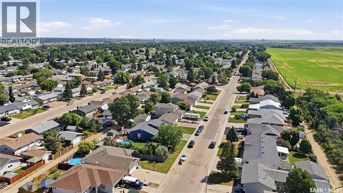
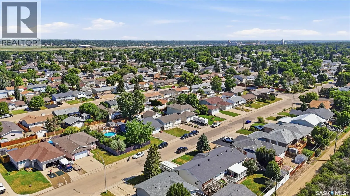
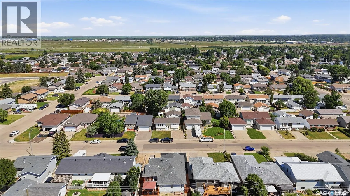
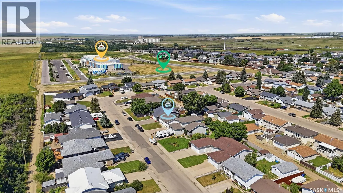
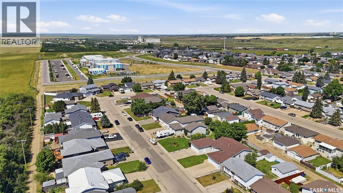
You won't want to miss this one! This beautiful bi-level home is sitting on one of the quietest cresents on south hill - less than one block from the new school. Excellent curb appeal as you arrive with the home boasting 941 sq.ft. with 4 beds and 2 baths as well as a walk-out basement and a double ...car garage! Heading inside we find a large living room with lots of natural light that opens into a dining space with patio doors to your deck - perfect for entertaining. Your spacious U-shaped kitchen boasts beautiful oak cabinets with lots of storage and prep space. Down the hall we find a 4 piece bathroom and 2 good size bedrooms. Downstairs we find a large family room - perfect place for the kids to play. Down the hall we have 2 more bedrooms and a 3 piece bathroom. Finishing off the basement we have a laundry space that doubles as a mudroom as it has a walk-out door to the backyard which is sure to be a hit! Heading outside we find a very relaxing backyard - from the deck to the patio you are sure to find a place to spend your evenings. We also have a cute greenhouse and raised garden boxes. There is also a double detached garage (24'x24') with power run as well as a a double driveway off the front of the home giving you lots of parking space. It is hard to find a better location than this to the new school. Pride of ownership shows throughout the home - you won't be disappointed. Reach out today to book your showing! (id:10452)
Room Types
3pc Bathroom
-
Dimensions 4'6" x 9'4"
42 sqft
4pc Bathroom
-
Dimensions 4'6" x 8'6"
38.25 sqft
Bedroom
-
Dimensions 10' x 10'8"
106.67 sqft
Similar Properties (No results)
Listing courtesy of: Royal LePage Next Level
This REALTOR.ca listing content is owned and licensed by REALTOR® members of The Canadian Real Estate Association.
