
30
$429,000 Sale
Listed 61 days ago
294 Wellington DRIVE
· 4
· 3.0
· 4
· 1272
Key Facts
Key facts for 294 Wellington DRIVE
Property Type
House, Bi-level
Parking
Garage: Yes, 4 parking
MLS #
SK045371
Size
1272 sqft
Basement
Finished, Full (Finished)
Listed on
-
Lot size
-
Tax
-
Days on Market
-
Year Built
2004
Maintenance Fee
-

Description
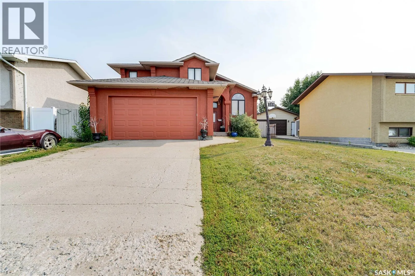
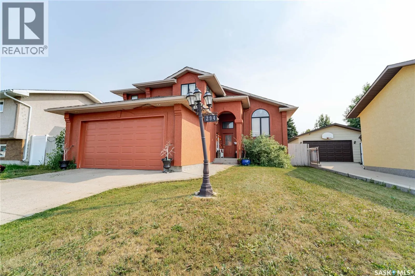
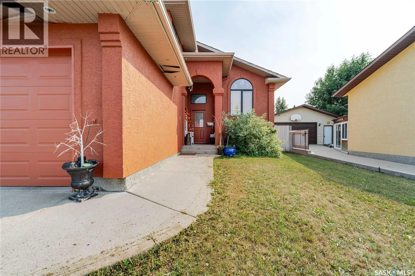
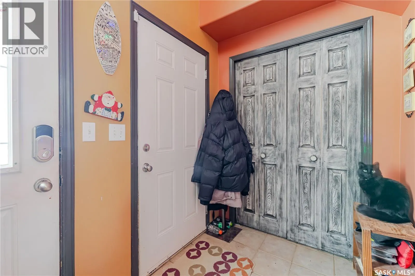
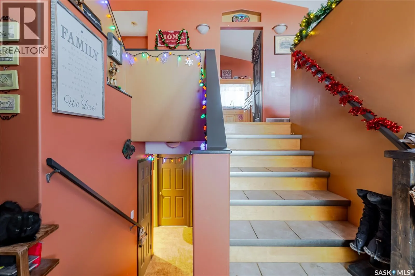
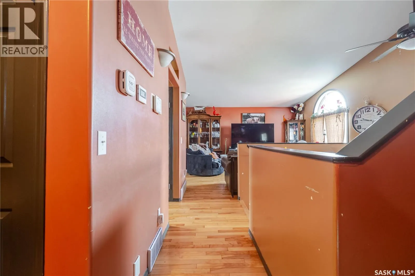
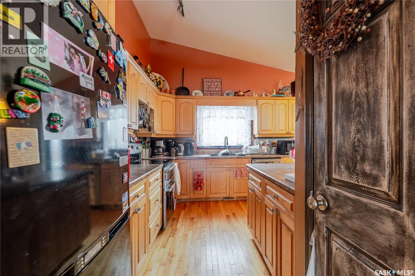
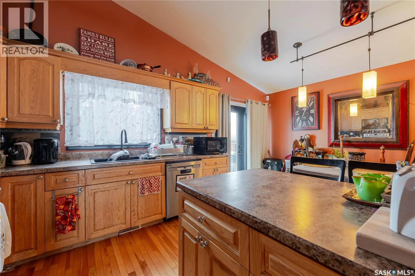
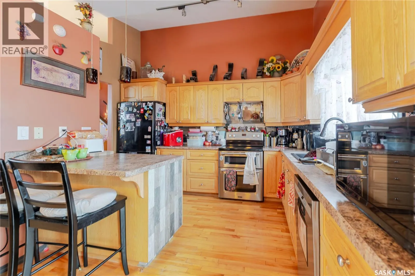
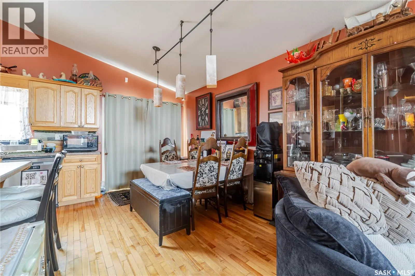
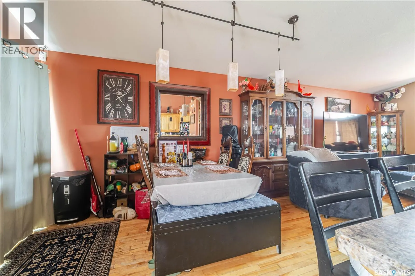
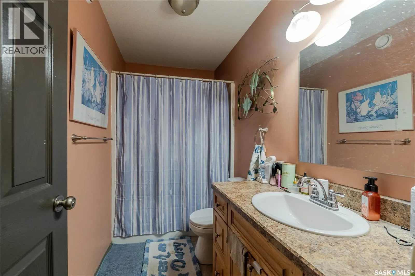
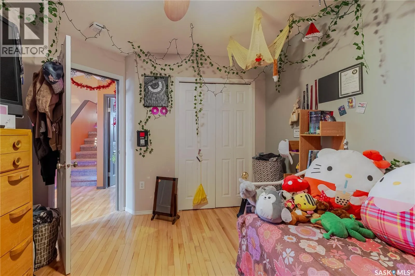
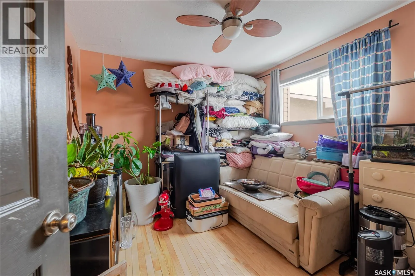
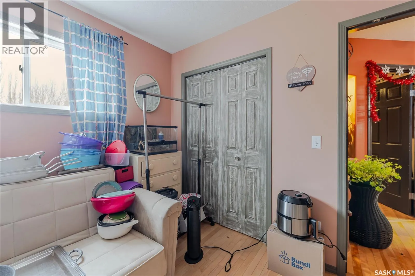
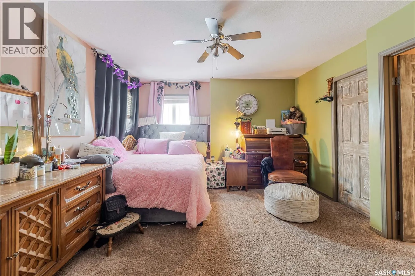
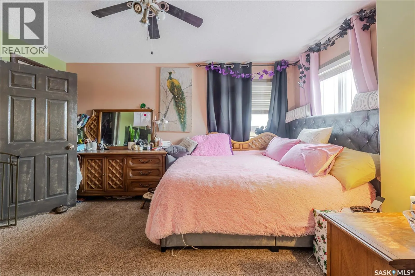
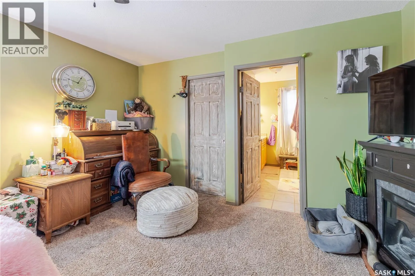
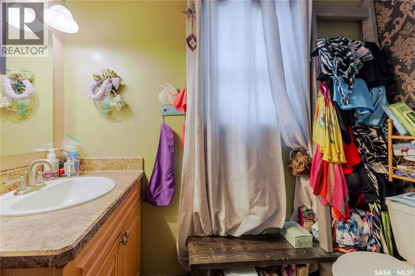
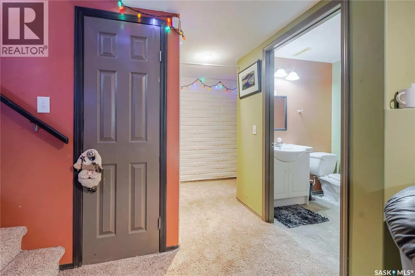
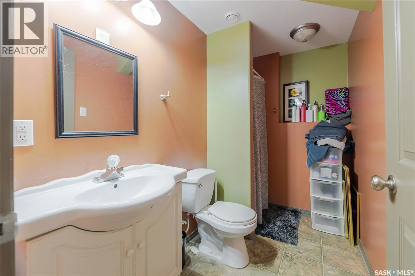
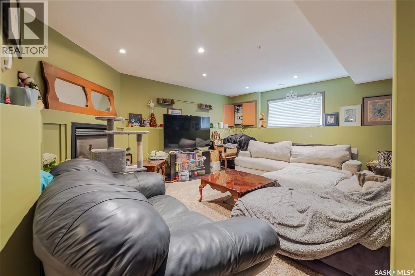
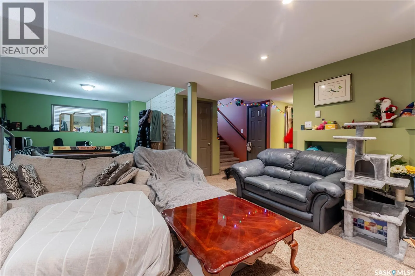
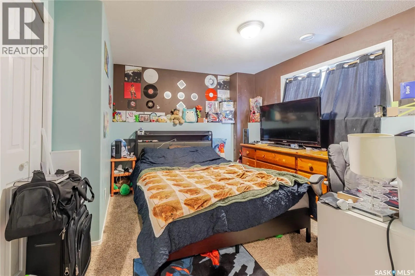
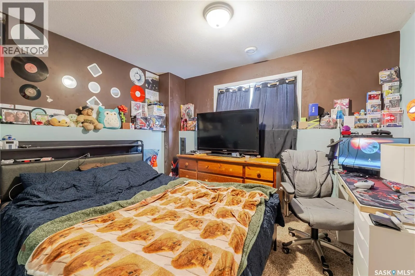
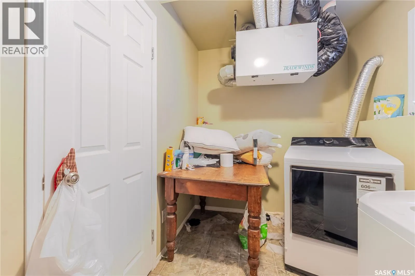
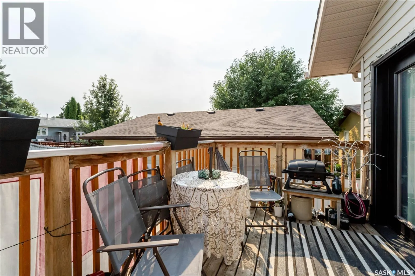
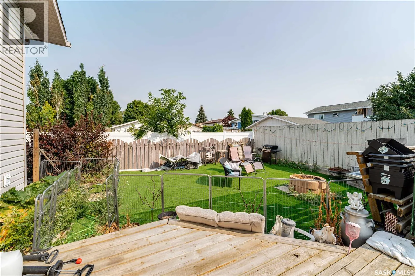
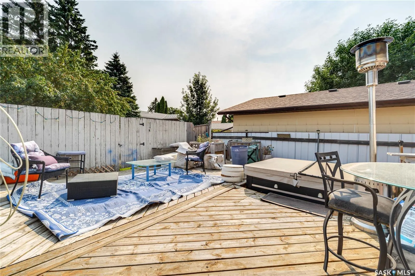
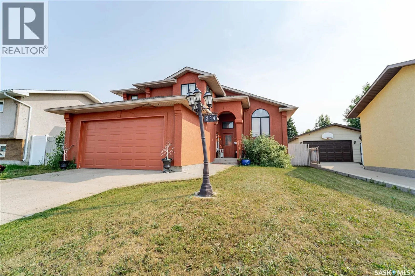
This innovatively designed four-bedroom bi-level with a double attached garage offers outstanding street appeal and a well-planned layout. An inviting tiled entry leads to vaulted ceilings over the main living area and stairwell, creating a bright, open feel. The open-concept living and dining space...s feature arched windows and hardwood floors, while the kitchen offers ample cabinetry, a wine rack, and a functional island—ideal for everyday living and entertaining. Two bedrooms and a four-piece bath complete the main level. The private primary suite occupies its own level and includes a walk-in closet and ensuite. All bathrooms feature in-floor heating for added comfort. The fully developed lower level provides a spacious family room, a flexible area suitable for a small bedroom or office, a three-piece bath, a generous fourth bedroom, and laundry/utility space. Newer garden doors off the dining area lead to a two-level deck overlooking a turfed and zero-scaped backyard—perfect for low-maintenance living. Additional features include central air conditioning, a gas fireplace, underground sprinklers, and low-maintenance landscaping. (id:10452)
Room Types
3pc Bathroom
-
Dimensions 9 ft x 4 ft
36 sqft
3pc Ensuite bath
-
Dimensions 6 ft x 8 ft
48 sqft
Bedroom
-
Dimensions 11 ft x 11 ft
121 sqft
Similar Properties (No results)
Listing courtesy of: Global Direct Realty Inc.
This REALTOR.ca listing content is owned and licensed by REALTOR® members of The Canadian Real Estate Association.
