
44
$245,900 Sale
Listed 88 days ago
1228 Athabasca STREET W
· 2
· 2.0
· 2
· 840
Key Facts
Key facts for 1228 Athabasca STREET W
Property Type
House, Bungalow
Parking
Garage: No, 2 parking
MLS #
SK042651
Size
840 sqft
Basement
Finished, Full (Finished)
Listed on
-
Lot size
-
Tax
-
Days on Market
-
Year Built
1973
Maintenance Fee
-

Description
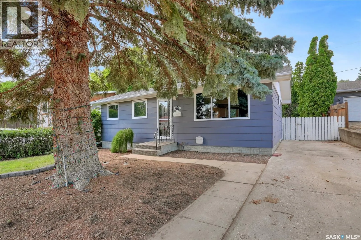
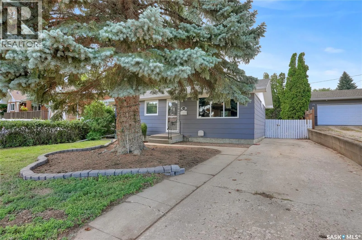
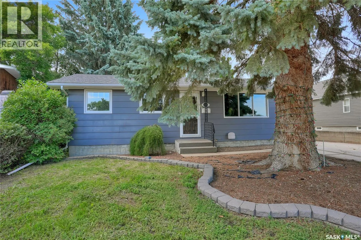
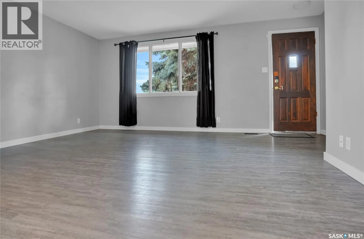
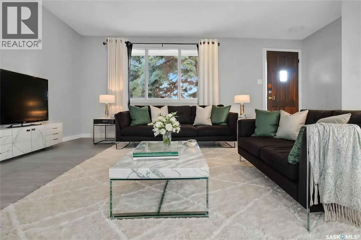
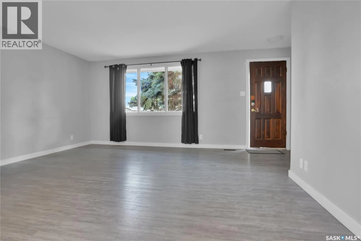
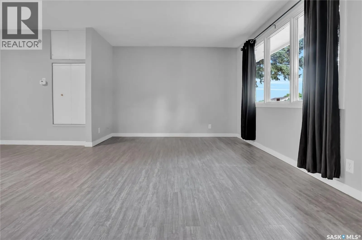
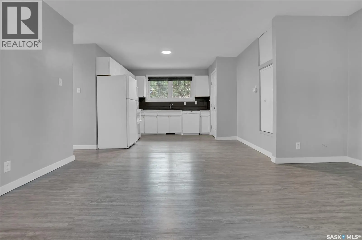
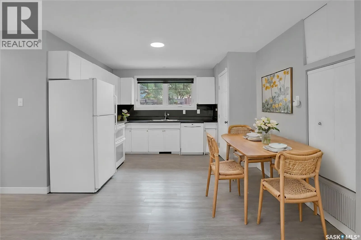
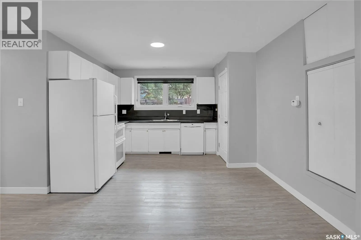
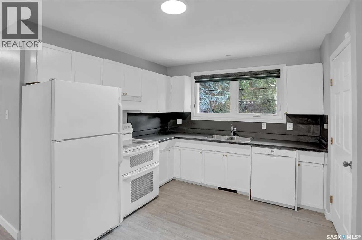
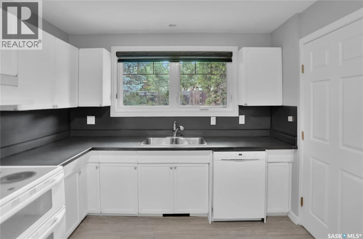
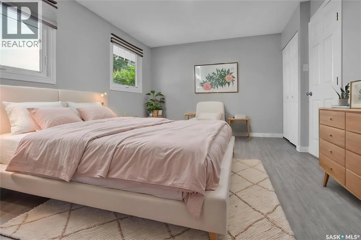
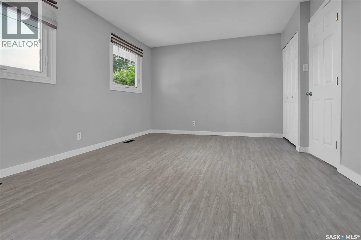
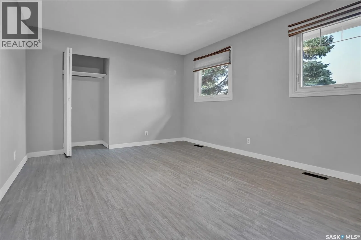
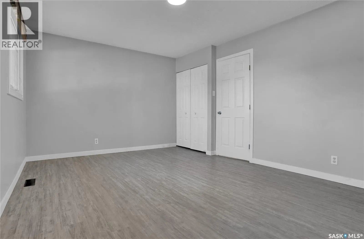
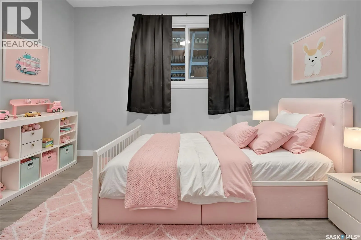
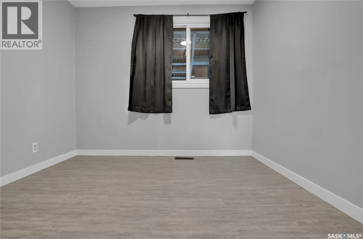
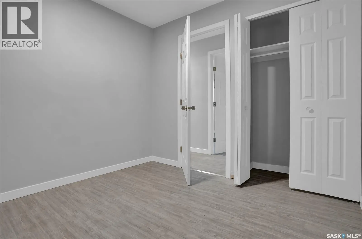
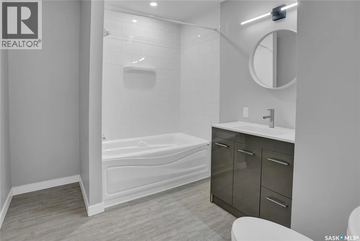
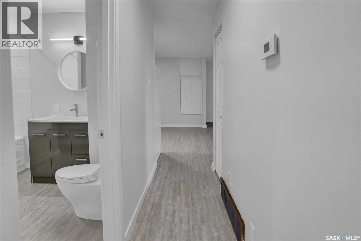
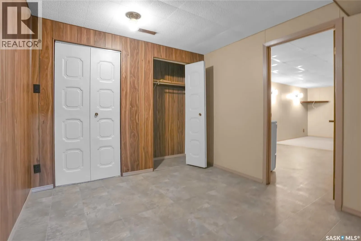
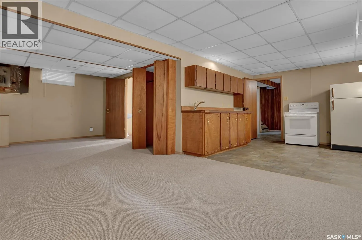
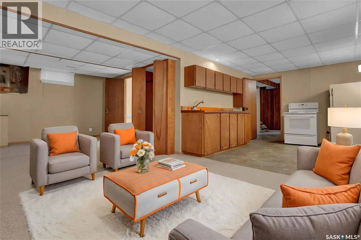
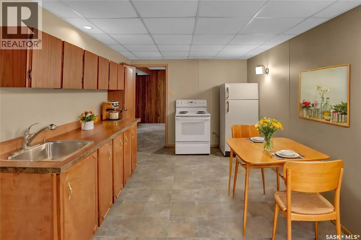
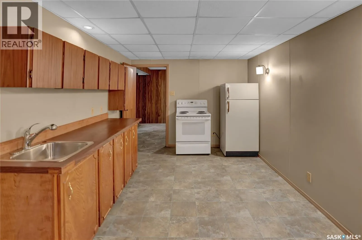
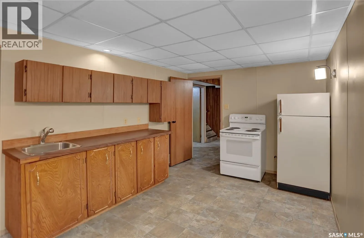
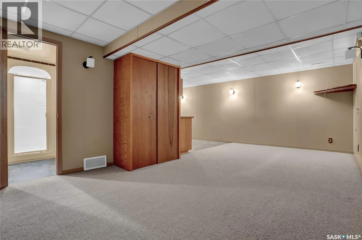
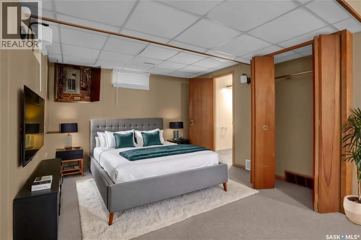
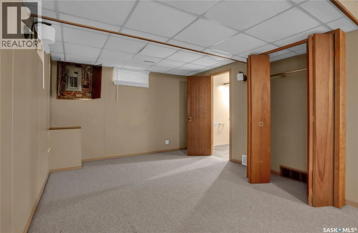
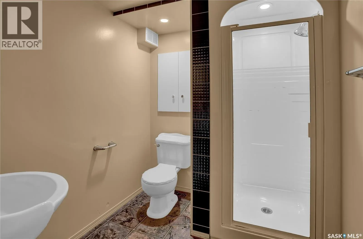
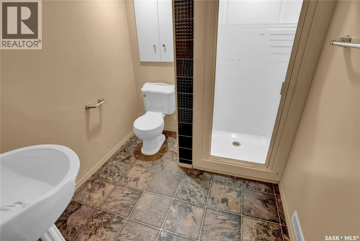
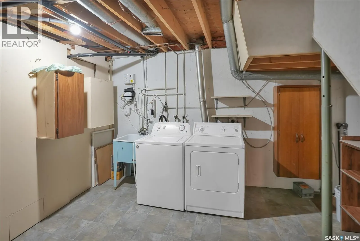
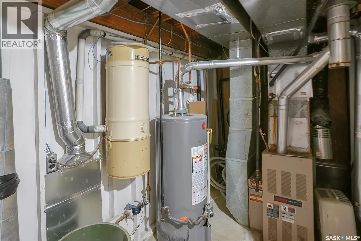
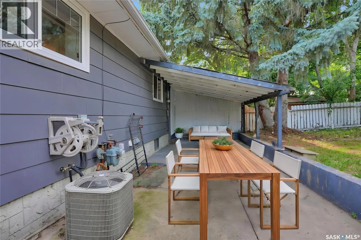
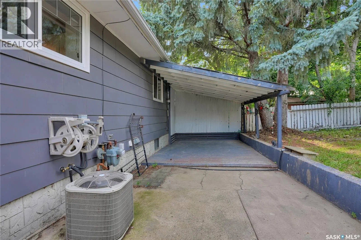
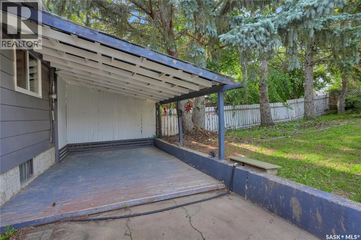
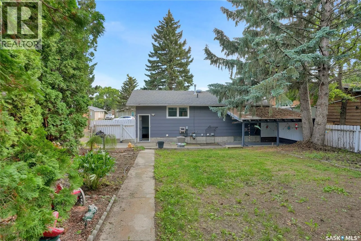
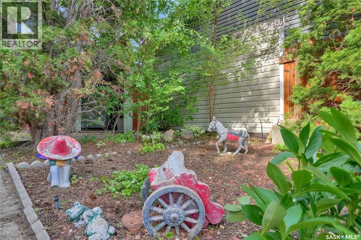
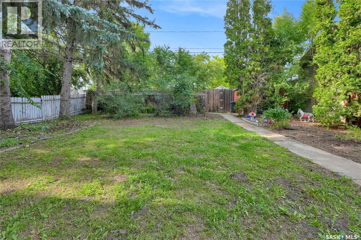
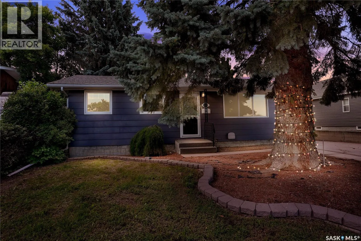
Discover an opportunity with this nicely refreshed home, perfect for first-time buyers, those looking to downsize, or investors seeking to add to their rental portfolio. Located in a desirable neighbourhood, this home boasts a non-regulation bachelor suite on the lower level, a way to supplement you...r income. The main floor offers an open concept living space, featuring luxury laminate flooring throughout the Living, Dining, and Kitchen areas. The Kitchen with white cabinetry, & has ample work, and pantry space. The main floor hosts 2 Bedrooms. The Primary is a standout with his and her closets, comfortably accommodating a king-size suite. The 4pc. Bath is fully renovated, offering a modern aesthetic with a deep soaker tub, full bath surround, and additional storage for your convenience. Descending to the lower level, you’ll find a large landing with extra closet storage, leading to a versatile bachelor suite. This area features an open floor plan, complete with well-sized Living & Kitchen areas offering space for dining too. This also features space for a Bedroom suite and an updated 3pc. Bath. The shared laundry room and utility area add to the functionality. Outside, the yard provides privacy & mature landscaping with a Patio that is partially covered, a great way to enjoy the greenery and perfect for relaxation or entertaining guests. This home is solid and in excellent condition and offers a versatile living arrangement for various needs, making it an outstanding opportunity you won’t want to miss! Click on the multi media link for a visual tour and call today to make your next move. (Some rooms have been virtually staged). (id:10452)
Room Types
3pc Bathroom
-
Dimensions 7 ft x 6 ft ,5 in
44.92 sqft
Den
-
Dimensions 13 ft x 10 ft ,5 in
135.42 sqft
Dining room
-
Dimensions 11 ft ,10 in x 6 ft
71 sqft
Similar Properties (No results)
Listing courtesy of: Global Direct Realty Inc.
This REALTOR.ca listing content is owned and licensed by REALTOR® members of The Canadian Real Estate Association.
