
37
$699,900 Sale
Listed 119 days ago
10 Vancouver CRESCENT
· 3
· 3.0
· 6
· 2020
Key Facts
Key facts for 10 Vancouver CRESCENT
Property Type
House, 2 Level
Parking
Garage: Yes, 6 parking
MLS #
SK039416
Size
2020 sqft
Basement
Unfinished, Full (Unfinished)
Listed on
-
Lot size
-
Tax
-
Days on Market
-
Year Built
2026
Maintenance Fee
-

Description
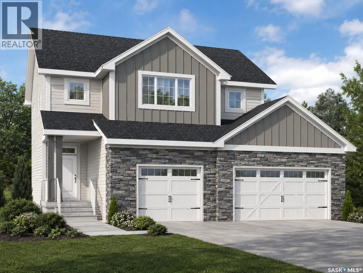
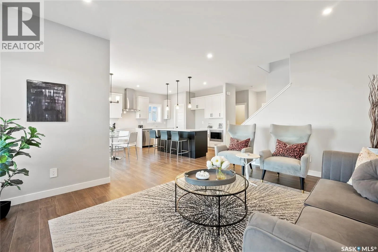
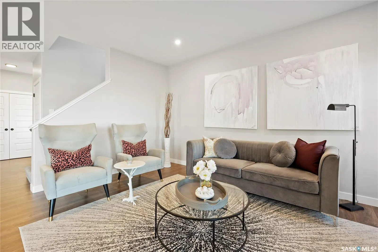
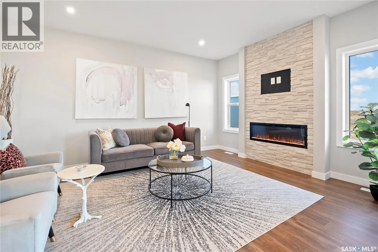
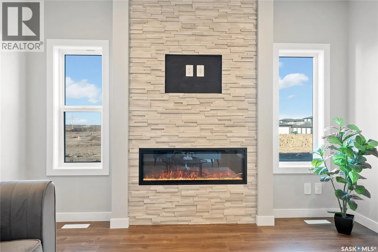
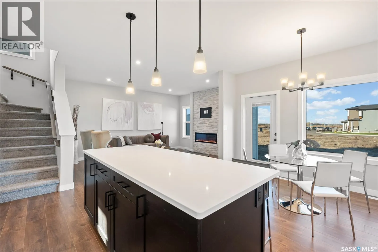
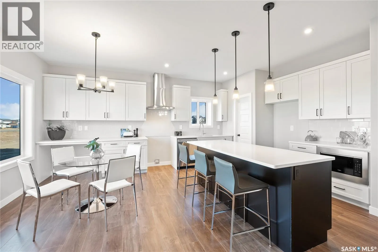
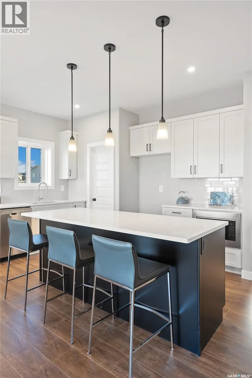
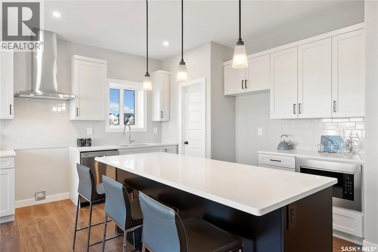
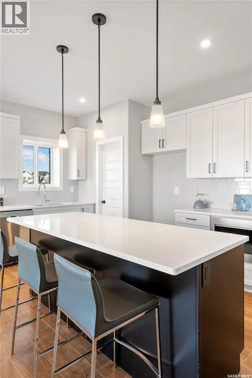
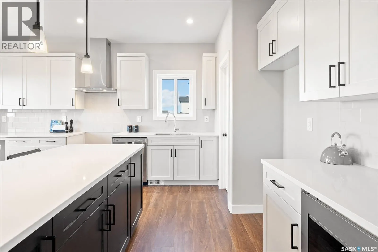
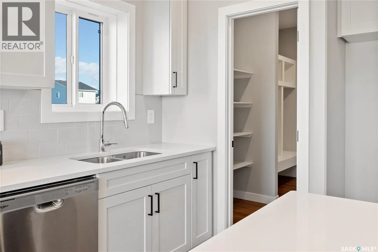
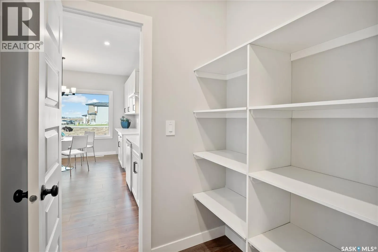
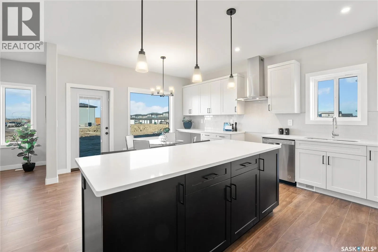
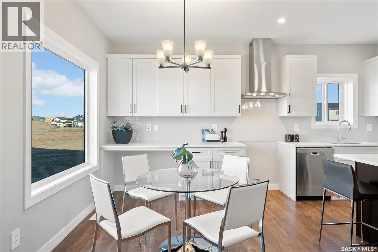
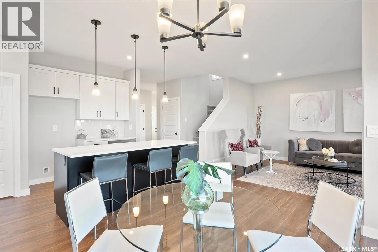
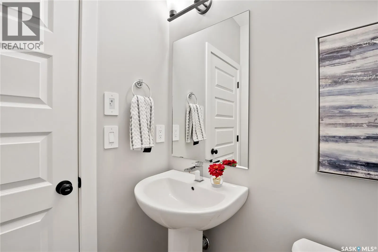
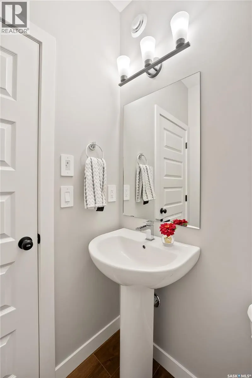
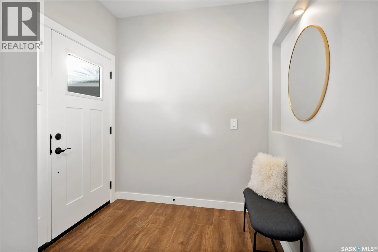
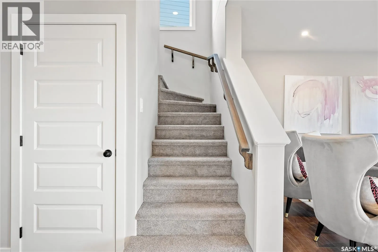
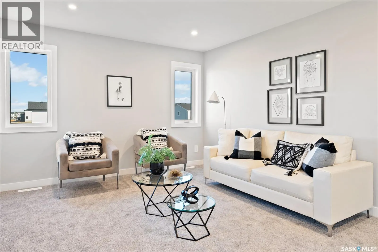
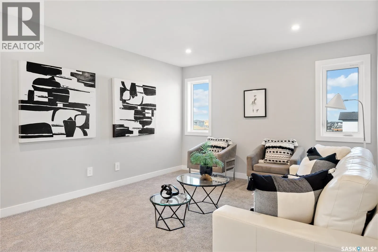
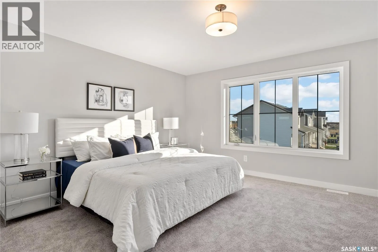
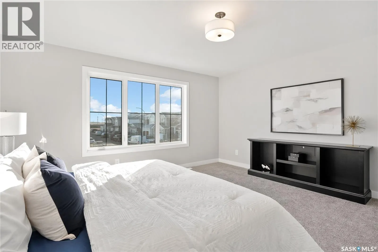
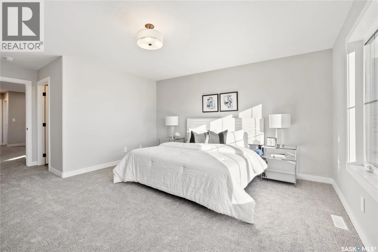
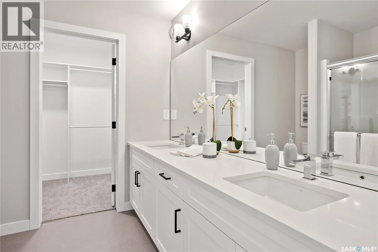
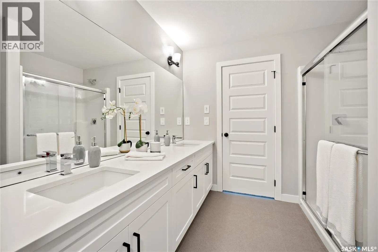
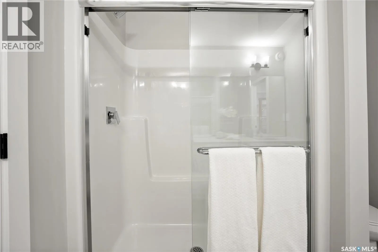
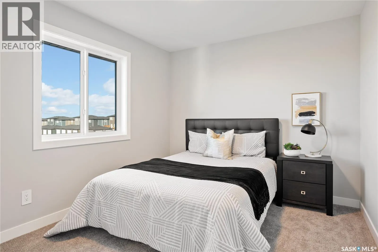
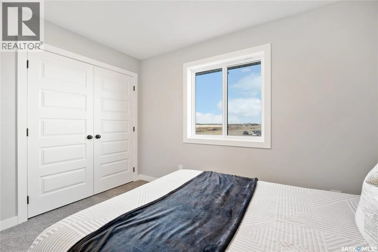
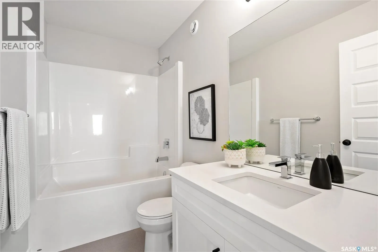
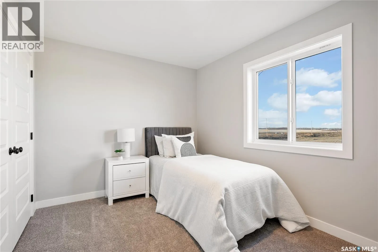
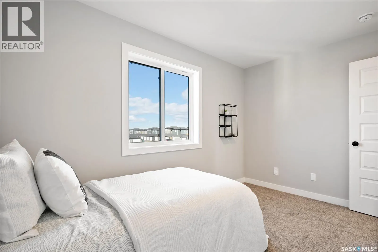
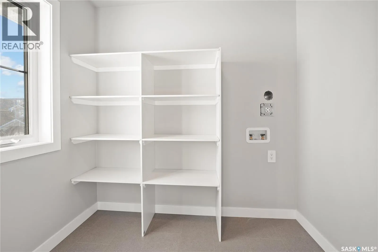
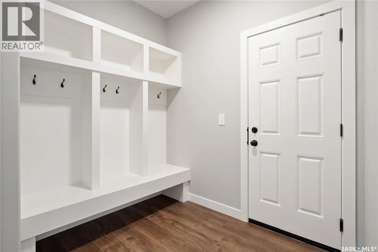
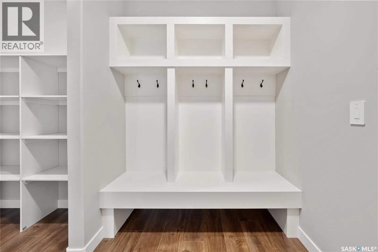
Welcome to the Zennenberg, a thoughtfully designed 2-storey home located in the growing community of Pilot Butte. Built by Ehrenburg Homes, this property offers 2,020 sq ft of functional living space with modern finishes and a family-friendly layout. The main floor features an open-concept design wi...th a bright living room, spacious dining area, and a well-appointed kitchen complete with island and ample cabinetry — ideal for both everyday living and entertaining. A convenient mudroom and 2-piece bathroom add to the home’s practicality. Upstairs, you’ll find a generous primary bedroom with a 5-piece ensuite, along with two additional bedrooms, a full 4-piece bathroom, a bonus room, and second-floor laundry for added convenience. The basement is undeveloped, offering excellent potential for future development. Situated on a 6,085 sq ft lot, this home features a deck, triple attached garage, and ample parking. Located just minutes from Regina, Pilot Butte offers a quiet, family-oriented lifestyle with easy access to city amenities. Don’t miss your opportunity to own a brand-new home offering comfort, functionality, and value in a desirable community! (PST/GST are included within purchase price). Note: Interior photos are from a previous build. Same model but some colours may vary. Exterior rendering is an AI-generated image intended for illustrative purposes only. Actual design, materials, colours, finishes, landscaping, and final construction details may vary. (id:10452)
Room Types
4pc Bathroom
-
Measurements not available
0 sqft
5pc Ensuite bath
-
Dimensions 8 ft ,8 in x 8 ft ,2 in
70.78 sqft
Bedroom
-
Dimensions 9 ft ,2 in x 13 ft
119.17 sqft
Similar Properties (No results)
Listing courtesy of: eXp Realty
This REALTOR.ca listing content is owned and licensed by REALTOR® members of The Canadian Real Estate Association.
