
78
$789,000 Sale
Listed 132 days ago
65 Calypso DRIVE
· 6
· 4.0
· 0
· 2813
Key Facts
Key facts for 65 Calypso DRIVE
Property Type
House
Parking
Garage: Yes, 0 parking
MLS #
SK037886
Size
2813 sqft
Basement
Finished, Full (Finished)
Listed on
-
Lot size
-
Tax
-
Days on Market
-
Year Built
1984
Maintenance Fee
-

Description
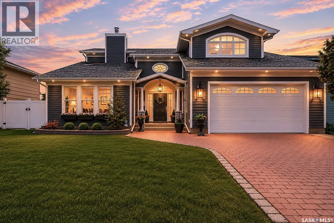
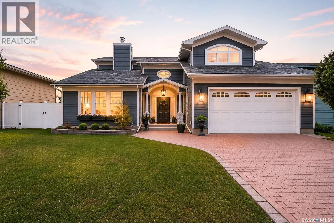
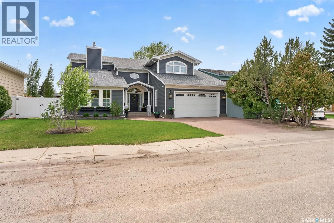
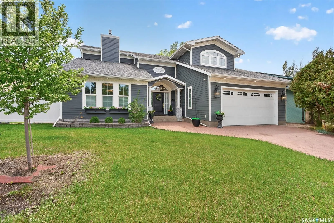
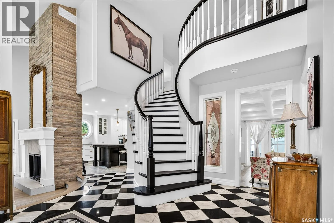
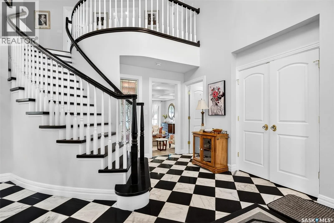
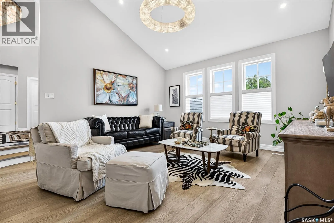
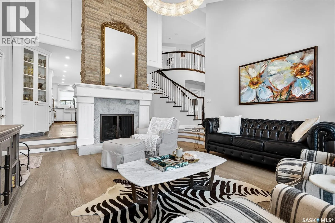
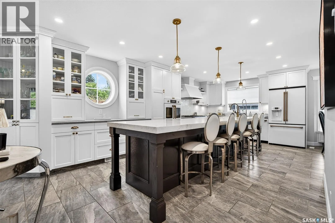
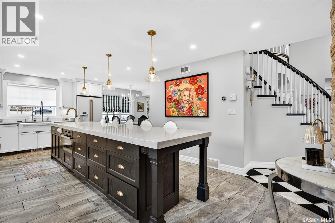
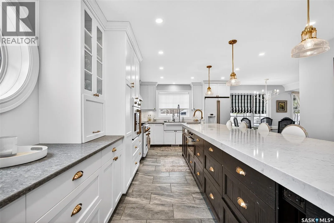
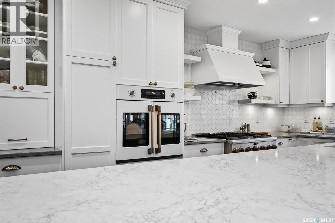
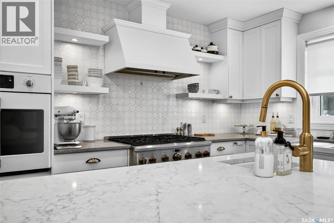
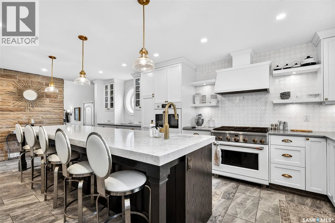
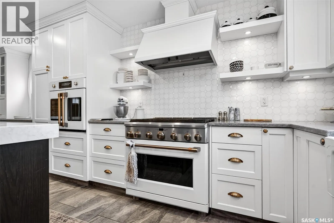
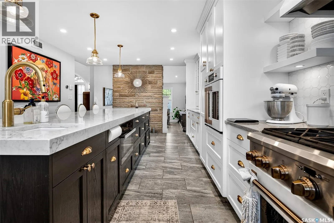
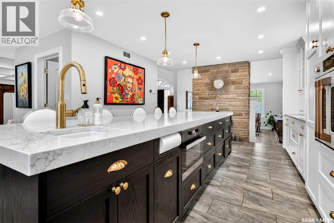
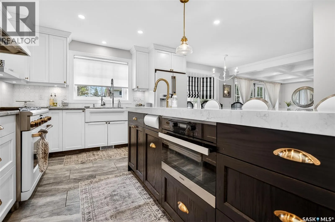
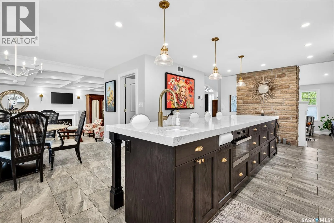
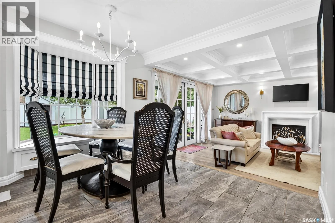
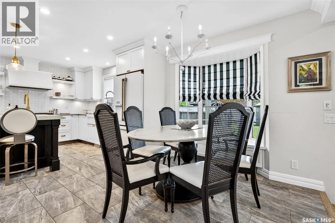
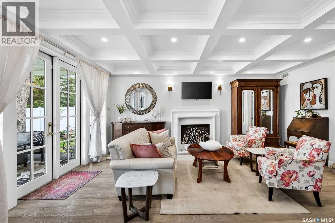
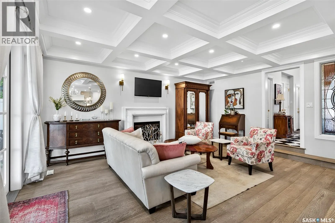
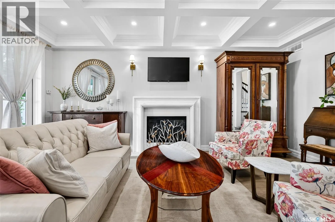
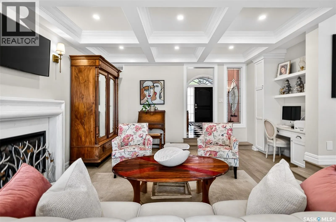
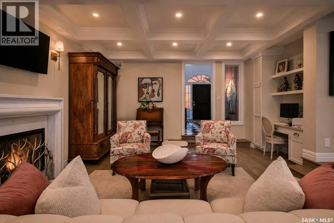
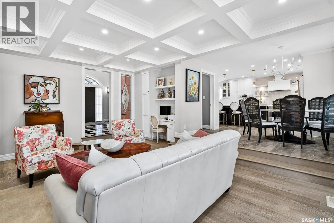
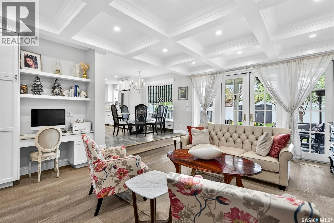
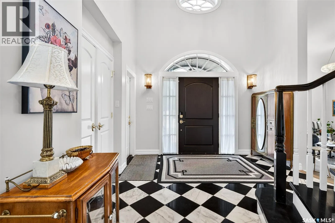
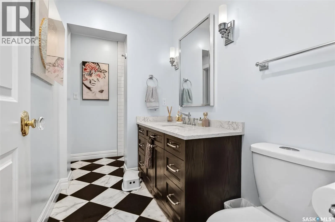
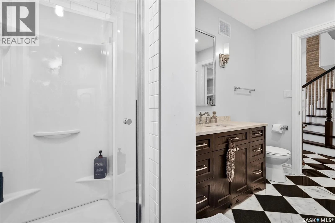
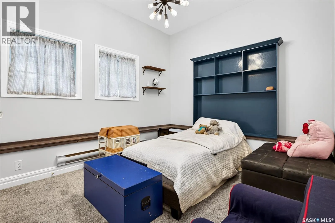
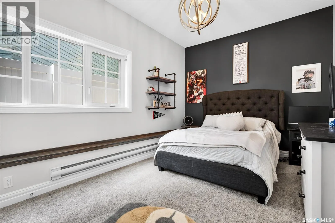
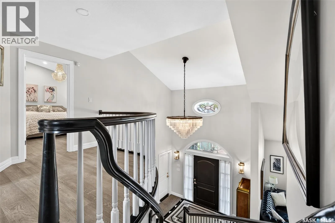
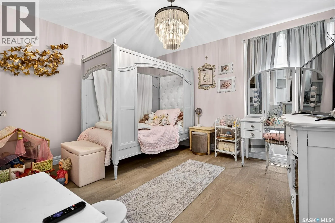
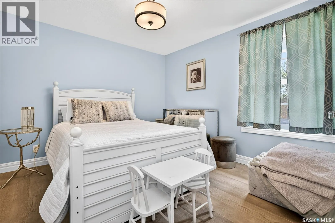
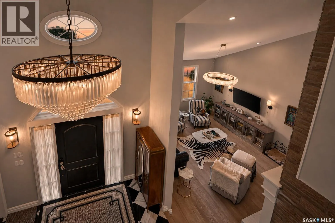
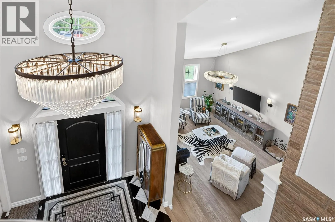
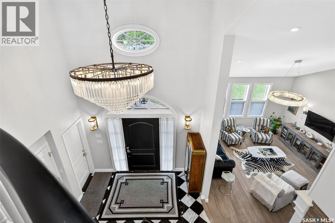
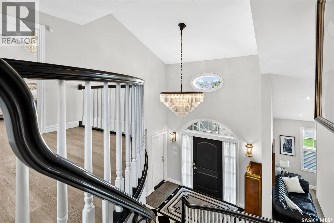
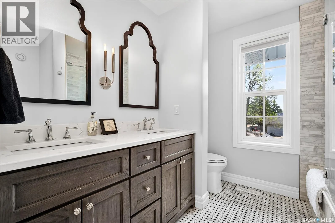
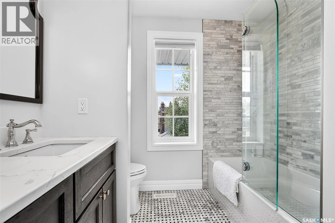
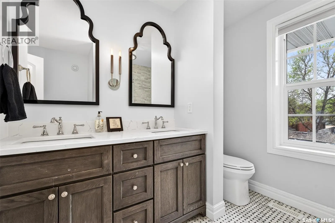
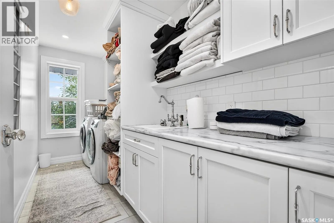
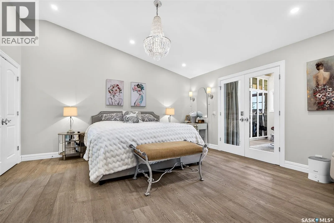
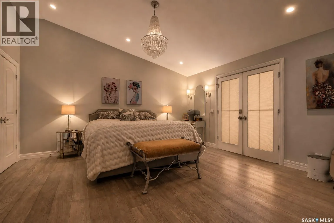
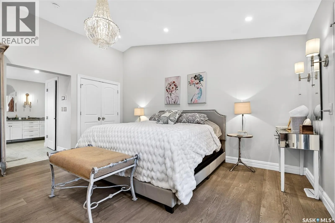
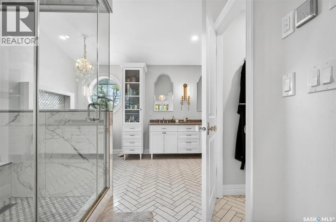
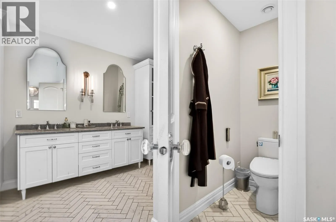
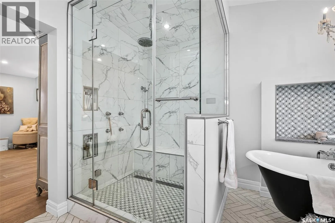
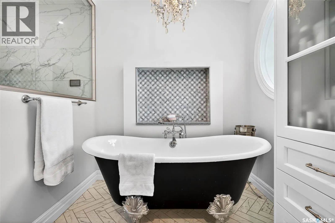
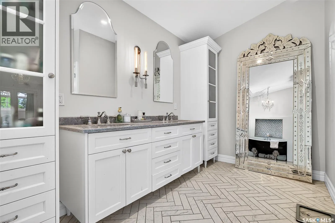
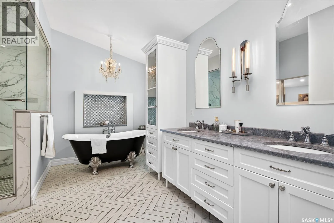
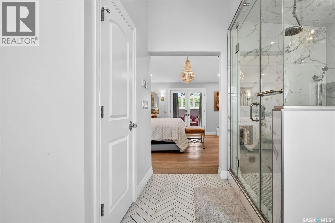
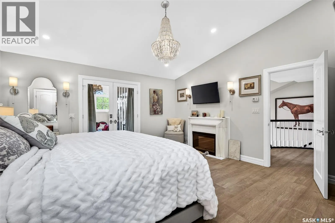
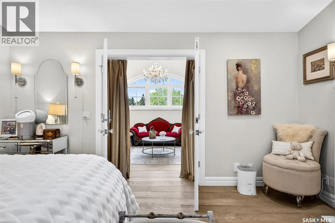
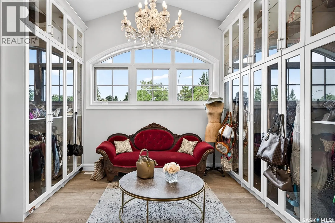
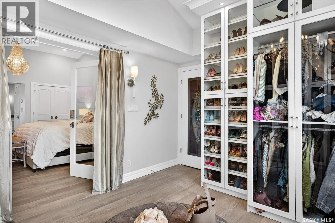
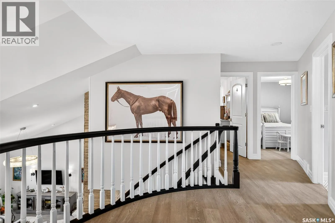
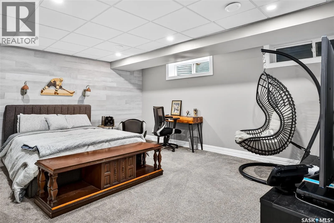
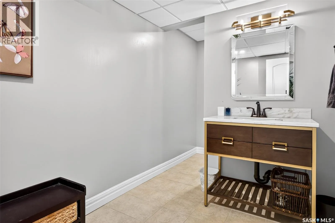
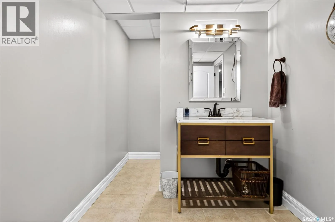
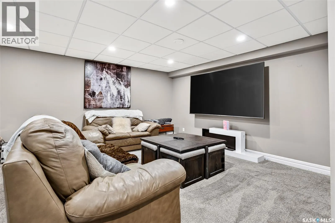
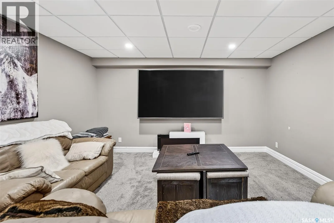
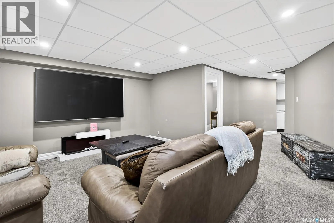
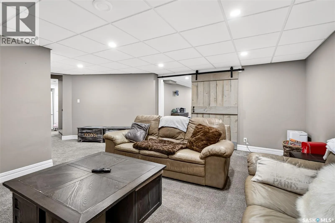
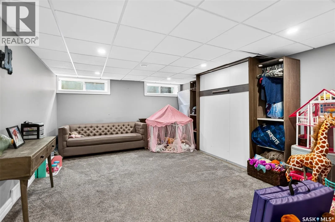
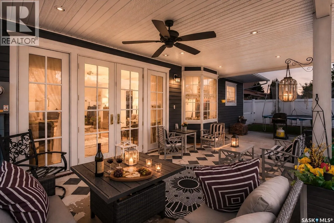
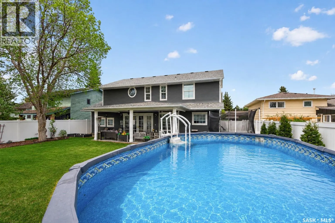
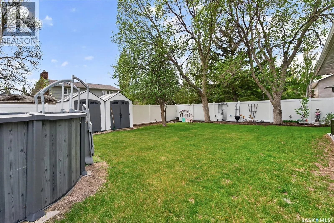
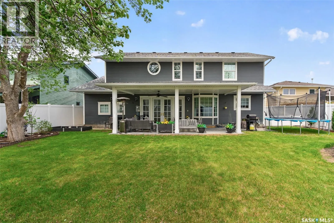
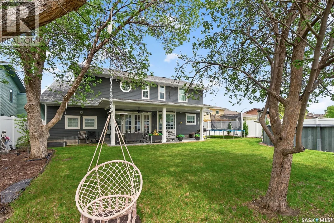
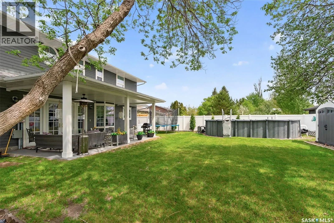
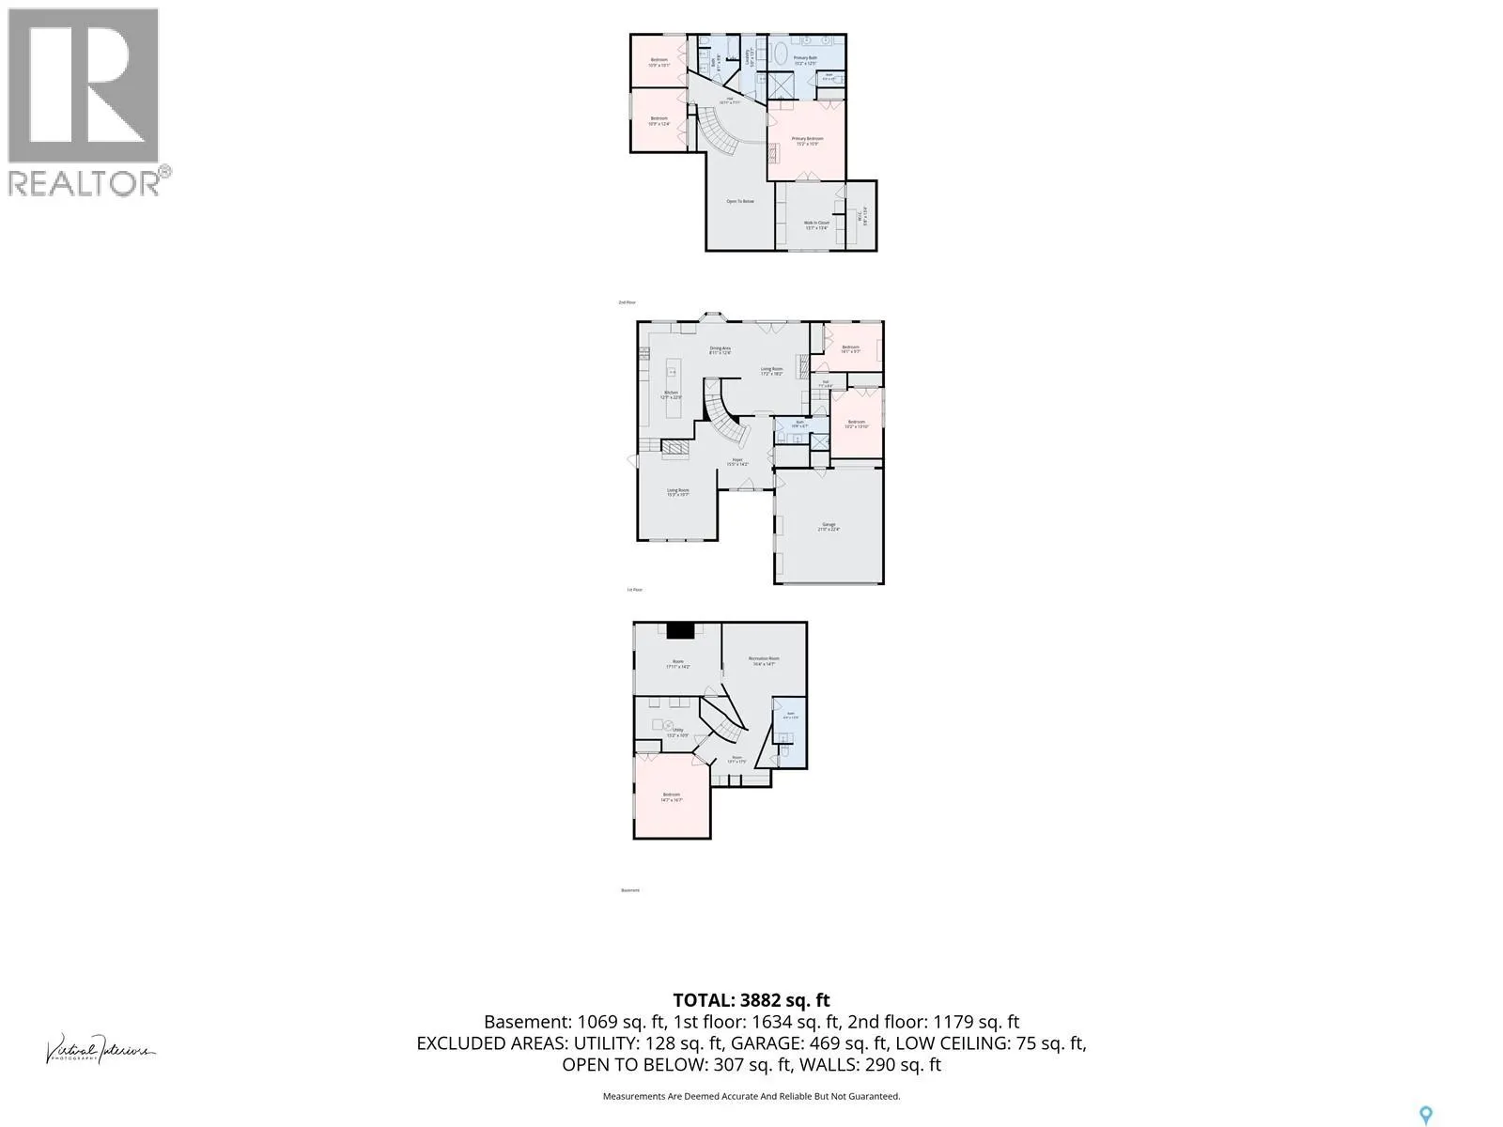
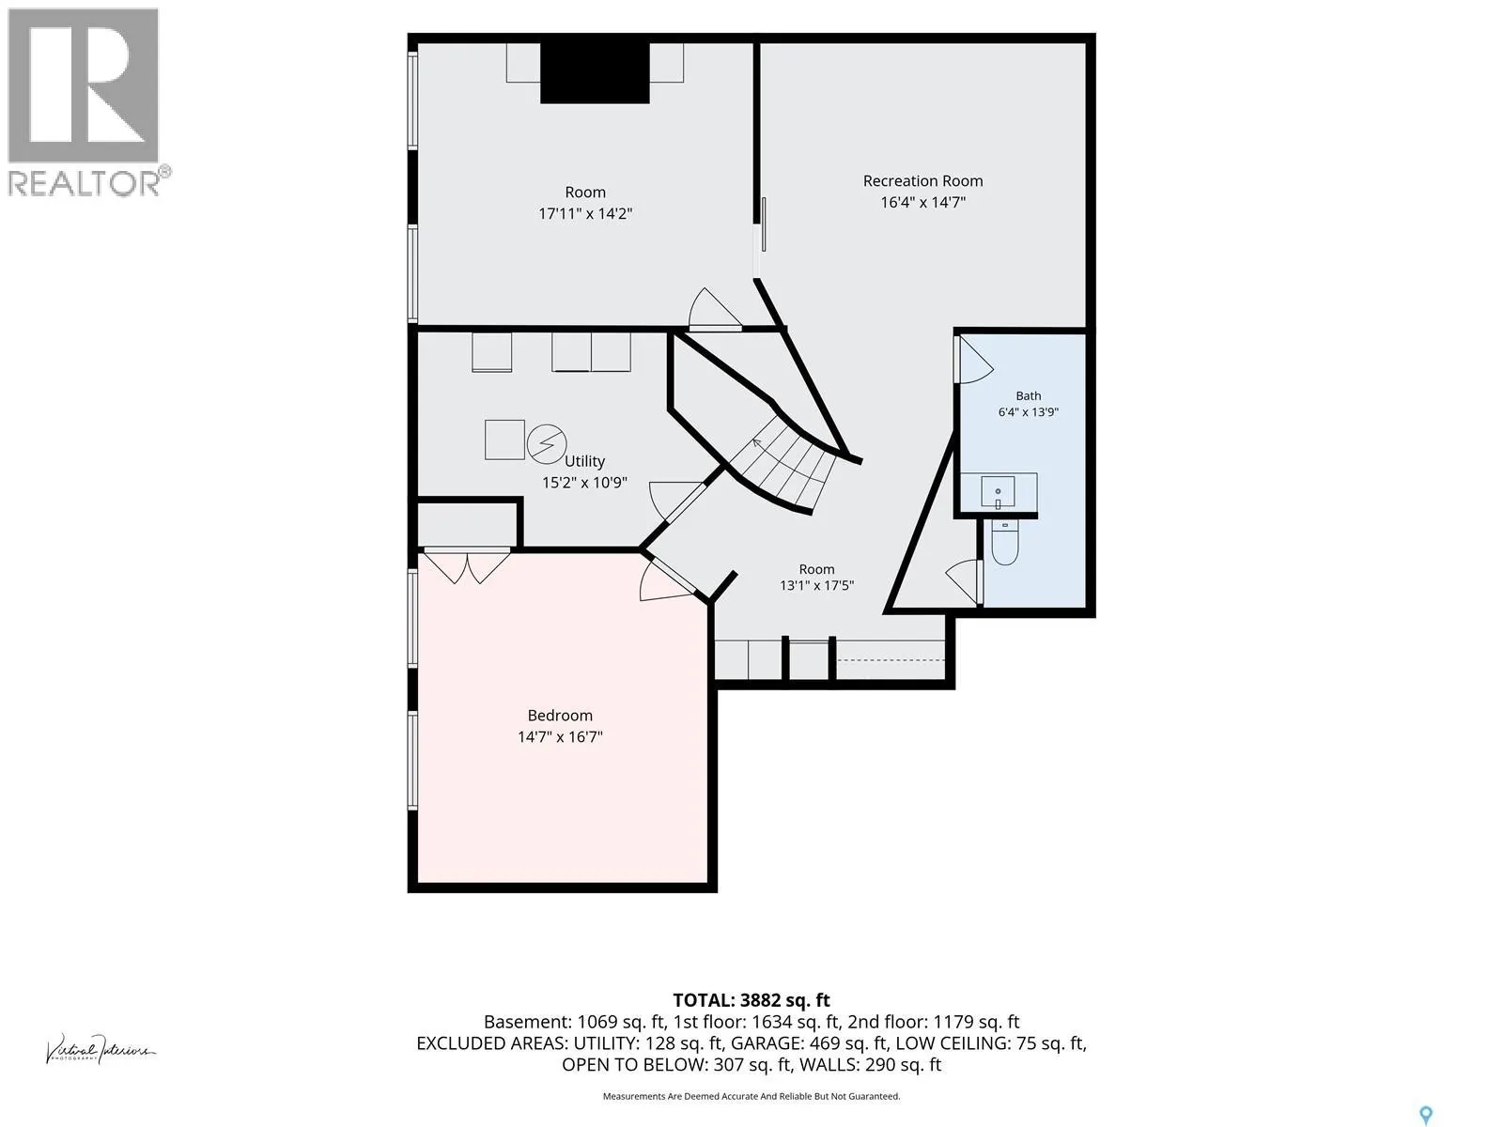
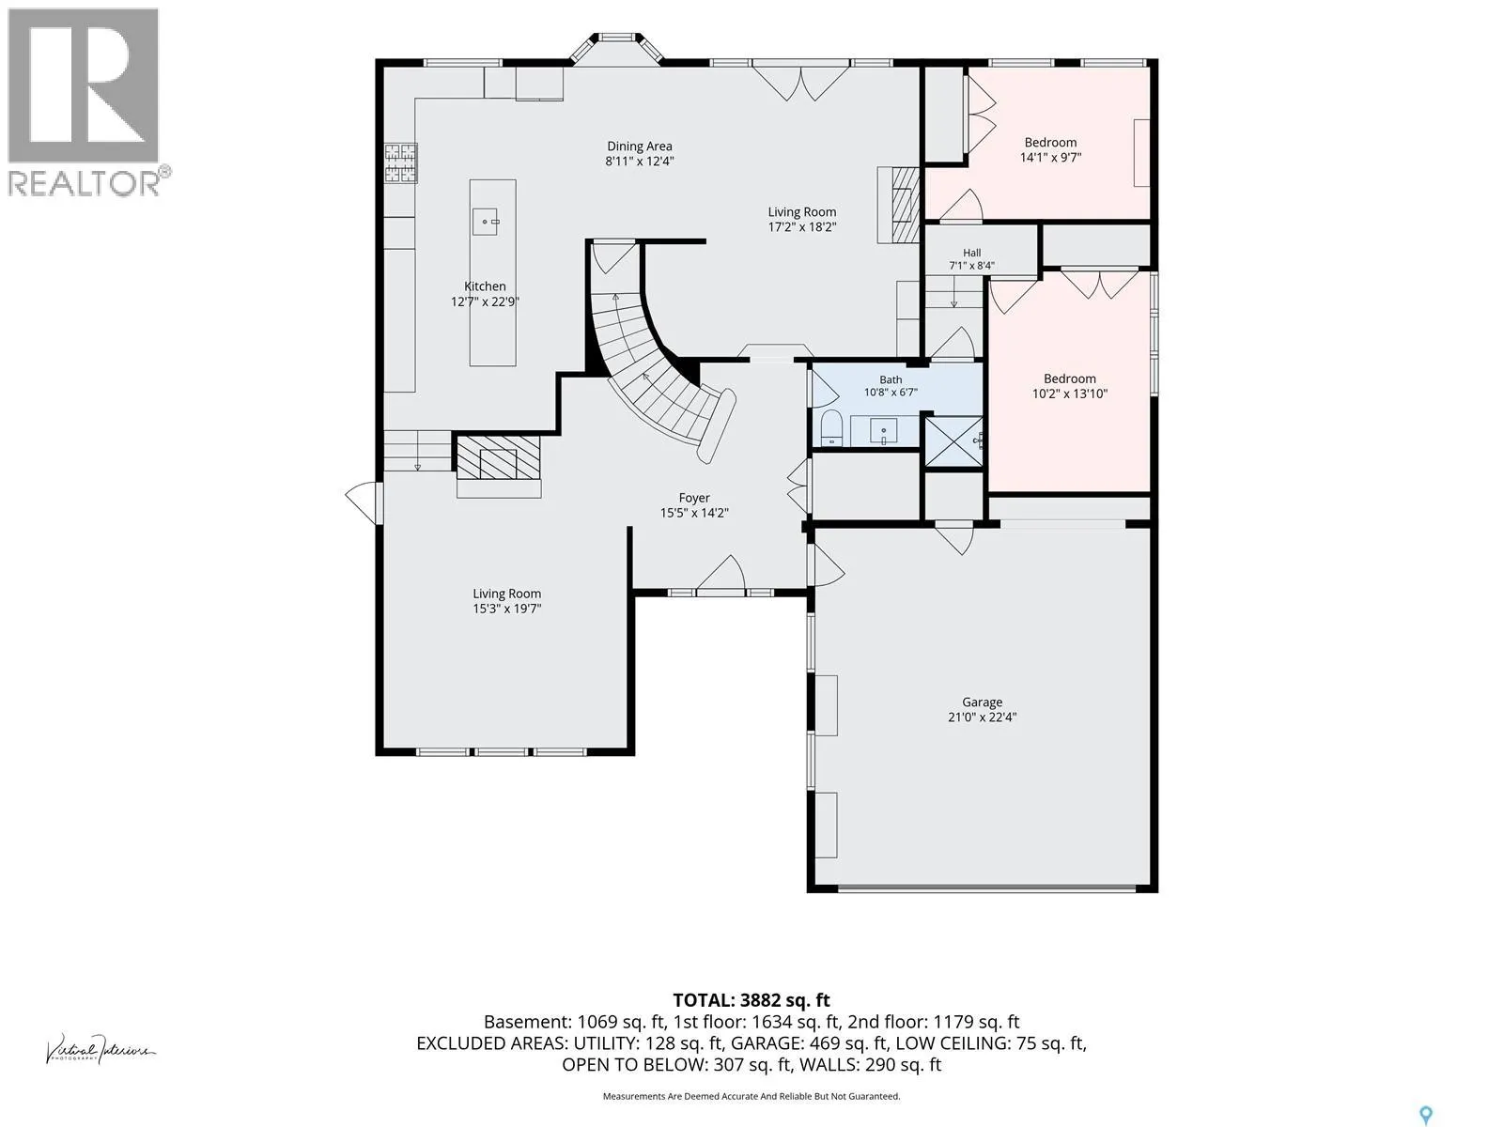
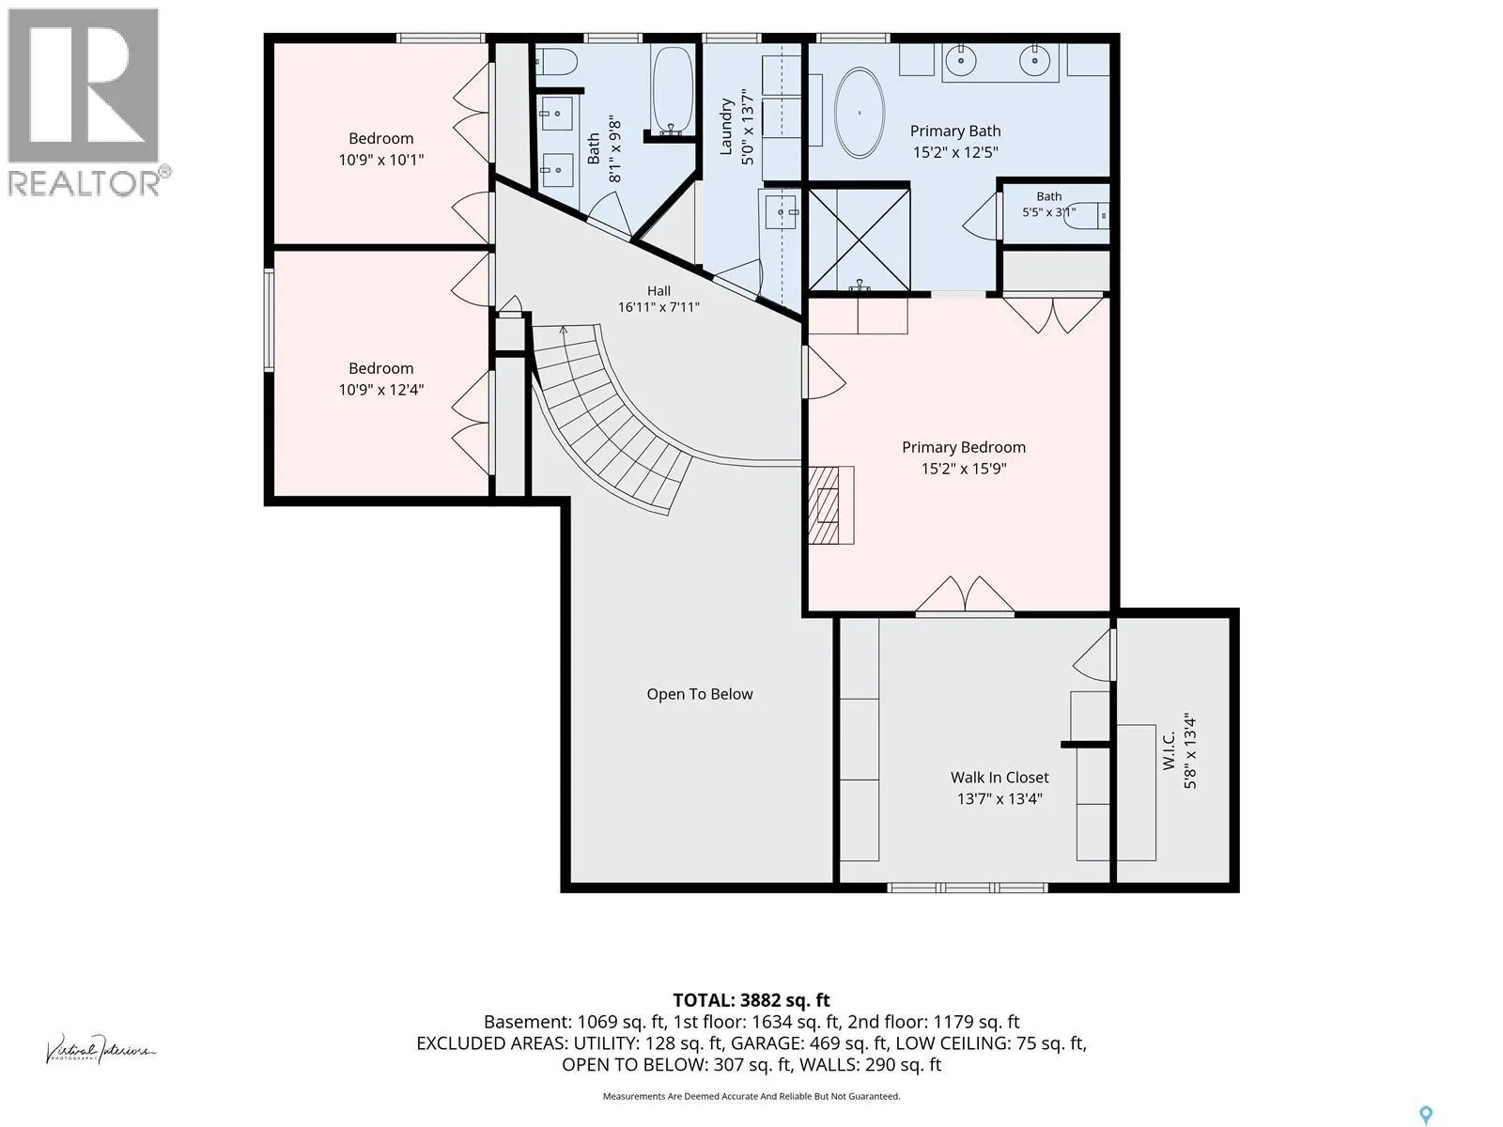
Situated on Calypso Drive in a premier Moose Jaw neighbourhood, this custom-built luxury residence offers an expansive layout featuring six bedrooms, four bathrooms, and an attached double car garage. The grand entryway sets a sophisticated tone, immediately drawing attention with its vaulted ceilin...gs and an elegant curved staircase. The main level showcases exceptional architectural flow, defined by two distinct sunken living areas; one features a striking floor-to-ceiling fireplace, while the second provides a comfortable setting with an additional gas fireplace. The chef's kitchen serves as the functional centre of the home, complete with a large quartz island, a Cafe six-burner gas cooktop, a built-in oven, an under-counter Miele microwave, dual sinks, and a separate breakfast area. Tucked a few steps down past a bathroom, two bedrooms offer a quiet retreat. The upper level contains two additional bedrooms, a dedicated laundry room, and a five-piece bathroom finished with premium woven marble flooring. The primary suite serves as a comprehensive personal sanctuary, featuring a large dressing room and walk-in closet, a dedicated make-up vanity room, and a five-piece ensuite bathroom equipped with a steam shower. Additional living space is found on the lower level, which accommodates a family room, a flexible bonus or exercise room, a sixth bedroom, and a three-piece bathroom. The exterior grounds are fully fenced and designed for outdoor living, featuring a covered patio, an above-ground swimming pool, and a designated dog run. Combining high-end customized finishes with a thoughtful multi-level design, this exceptional property requires an in-person viewing to fully appreciate its scale and craftsmanship. Schedule your private tour today to experience this unique home. (id:10452)
Room Types
3pc Bathroom
-
Dimensions 6'6 x 13'9
89.38 sqft
5pc Bathroom
-
Dimensions 7'10 x 9'1
71.15 sqft
5pc Ensuite bath
-
Dimensions 12'8 x 14'11
188.94 sqft
Similar Properties (No results)
Listing courtesy of: Royal LePage Next Level
This REALTOR.ca listing content is owned and licensed by REALTOR® members of The Canadian Real Estate Association.
