
75
$2,250,000 Sale
Listed 11 hours ago
#51 25112 TWP ROAD 542A
· 6
· 5.5
· 0
· 2581
Key Facts
Key facts for #51 25112 TWP ROAD 542A
Property Type
House, Bungalow
Parking
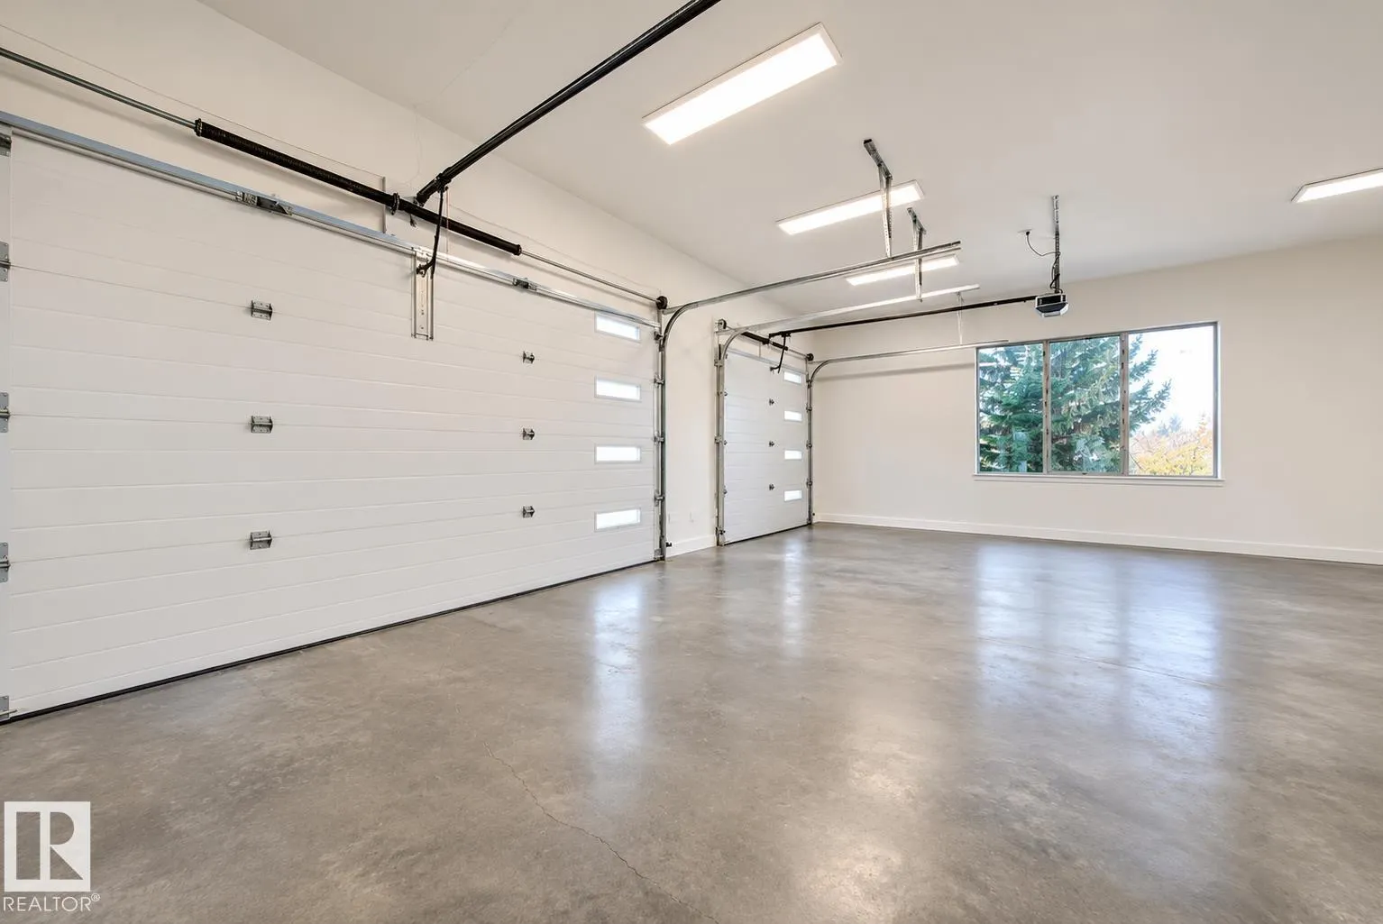
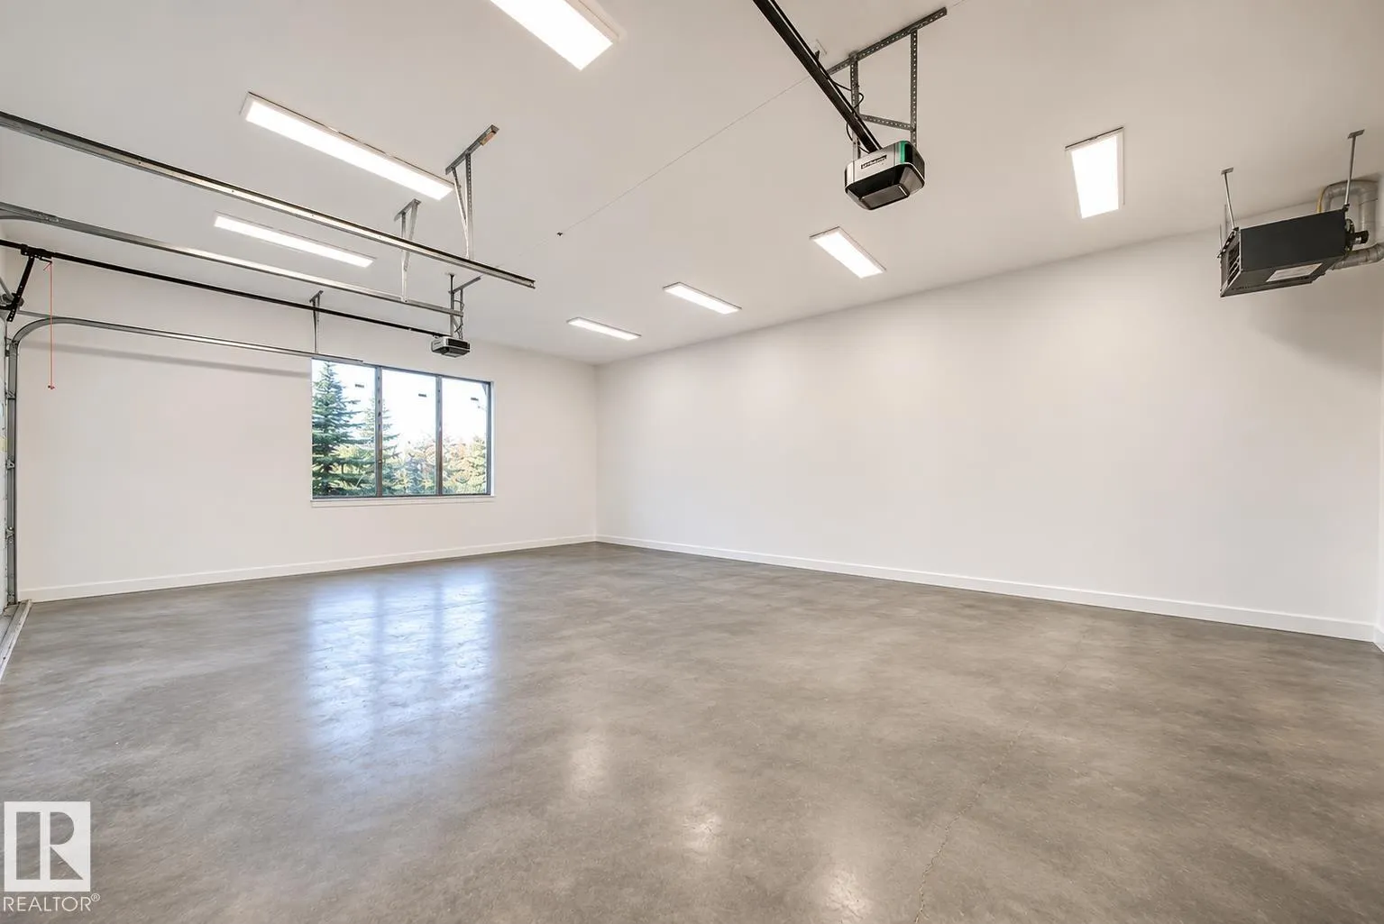
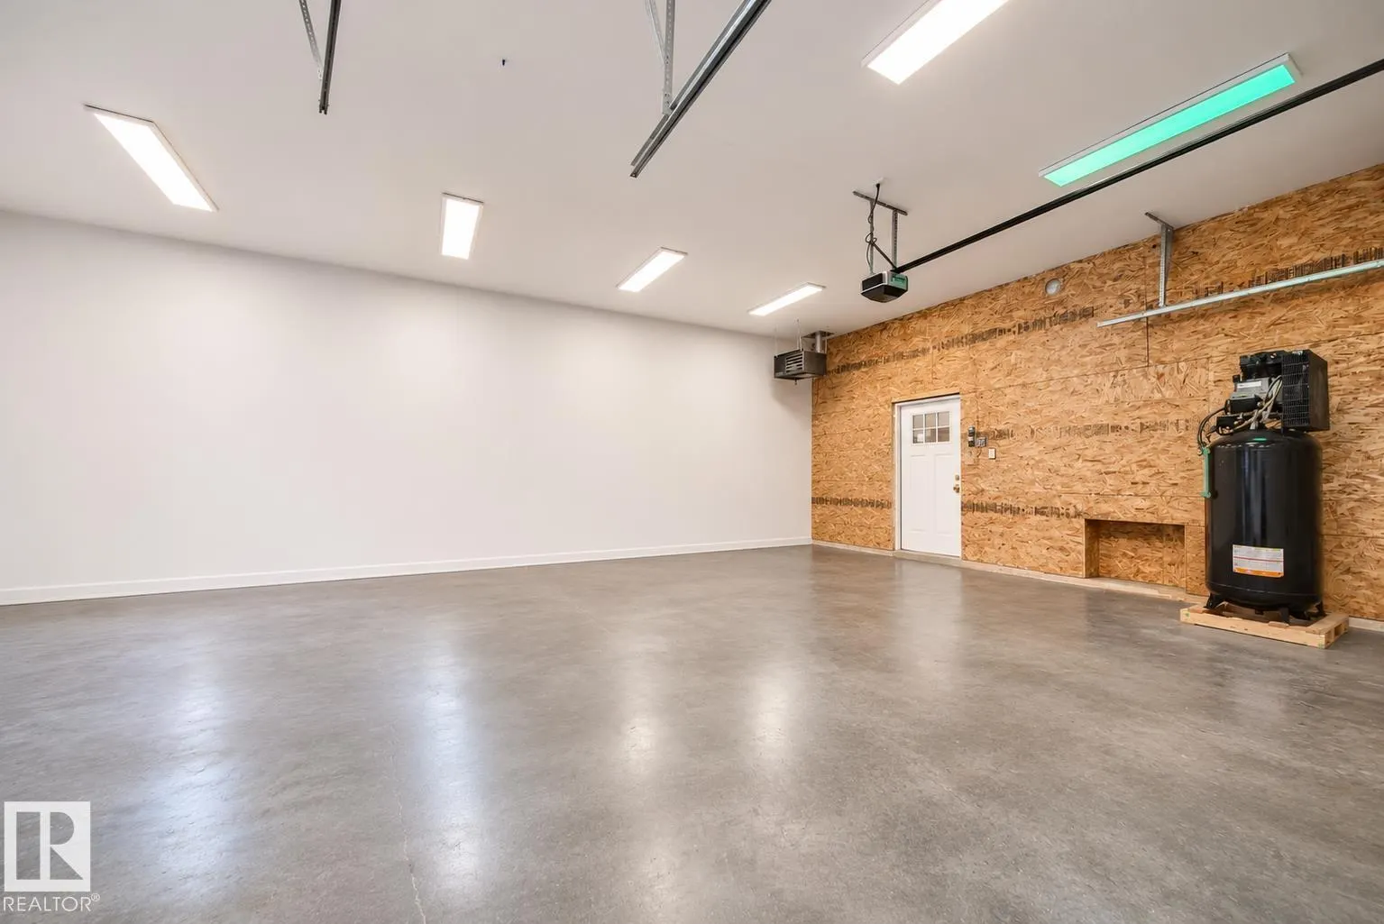
Garage: Yes, 0 parking
MLS #
E4516339
Size
2581 sqft
Basement
Finished, Full (Finished)
Listed on
-
Lot size
-
Tax
-
Days on Market
-
Year Built
1990
Maintenance Fee
-

Description
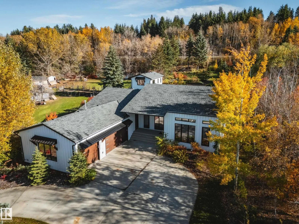
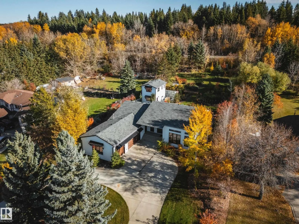
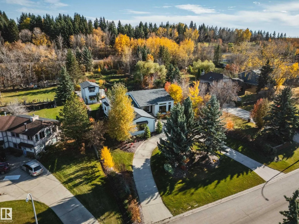
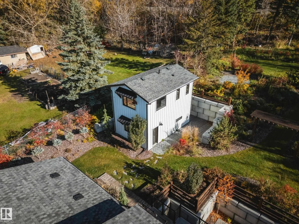
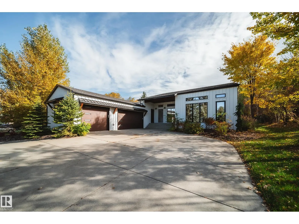
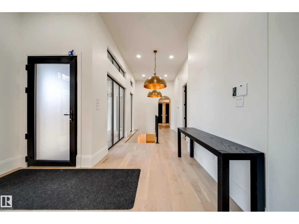
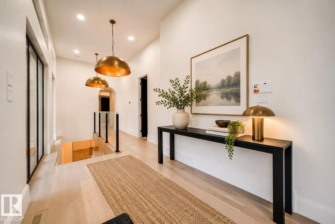
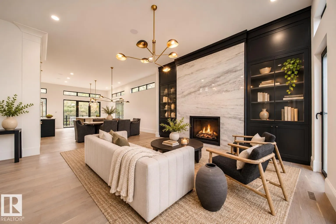
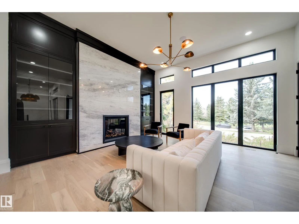
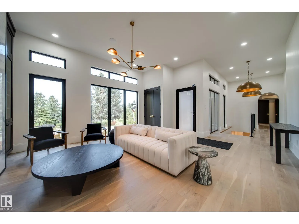
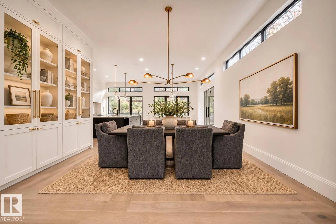
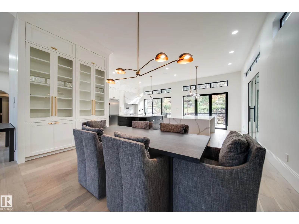
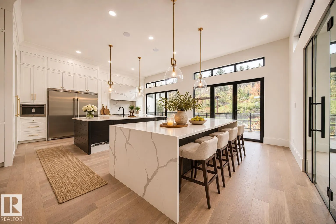
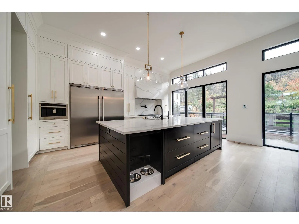
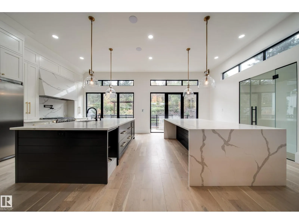
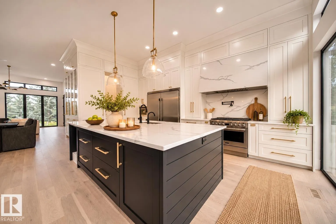
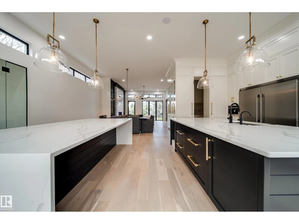
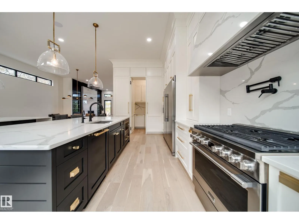
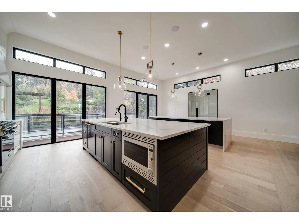
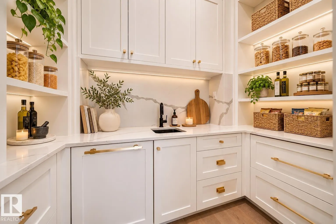
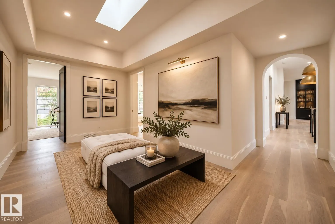
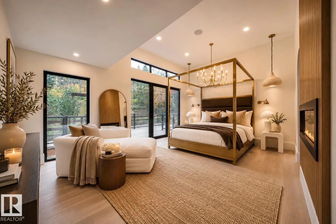
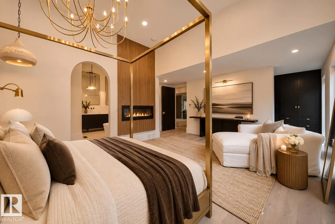
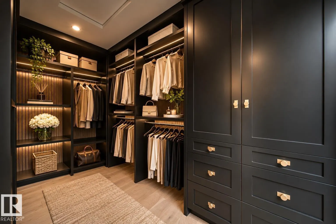
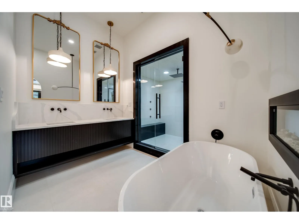
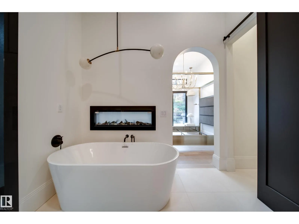
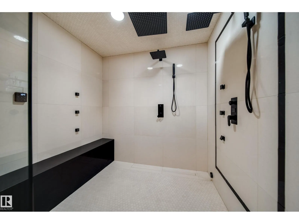
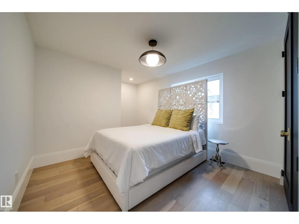
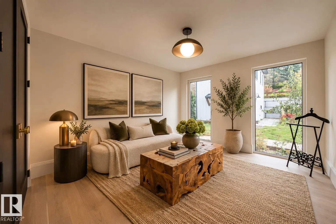
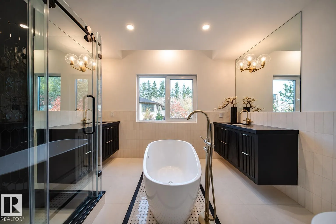
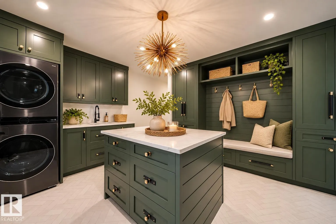
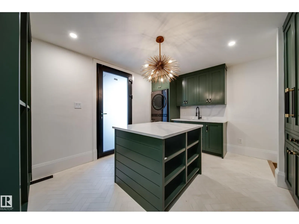
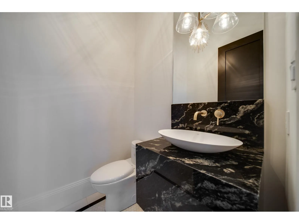
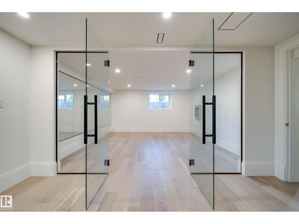
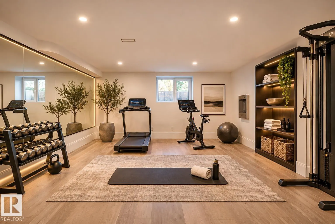
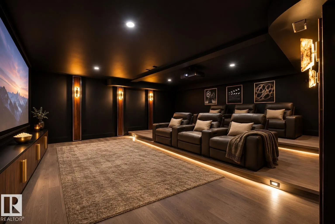
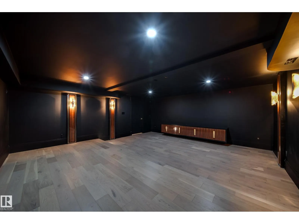
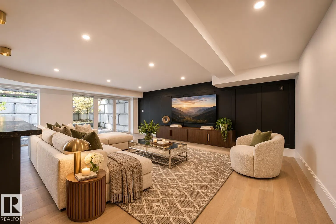
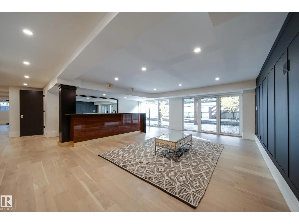
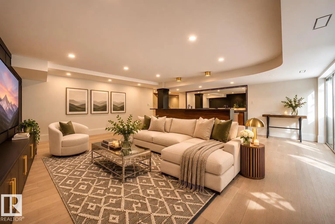
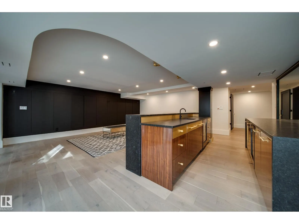
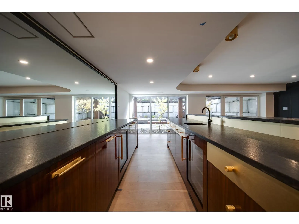
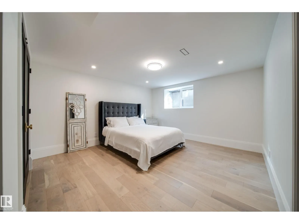
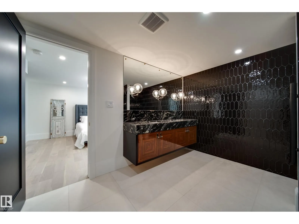
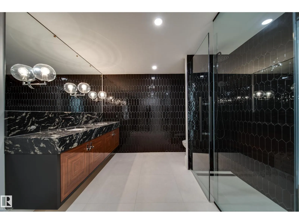
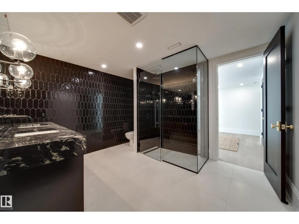
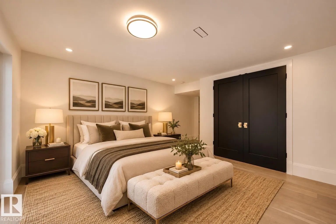
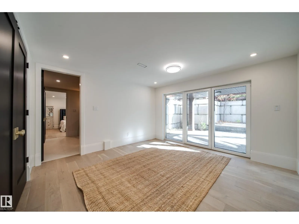
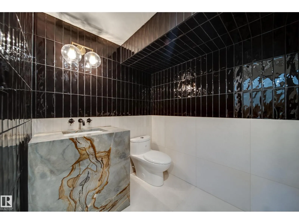
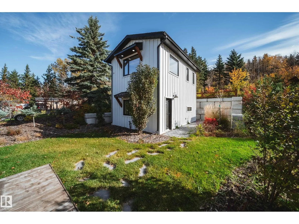
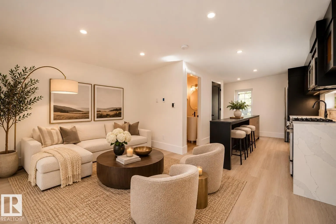
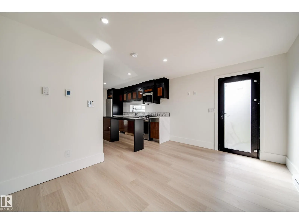
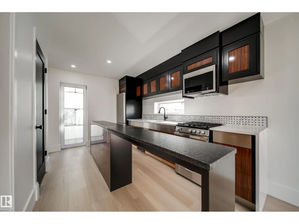
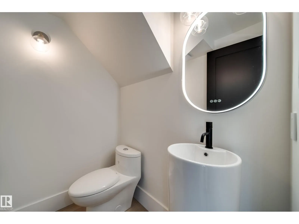
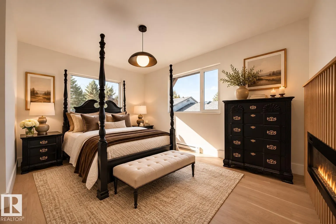
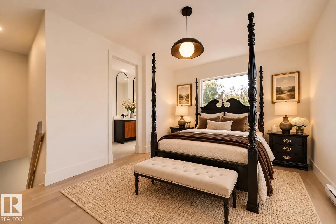
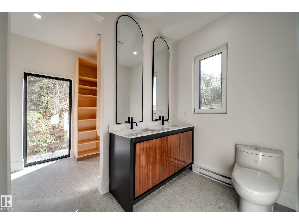
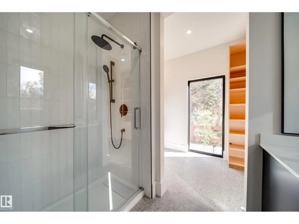
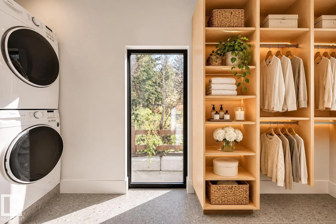
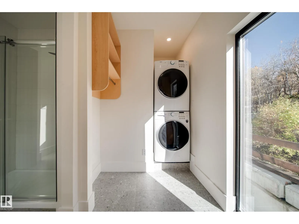
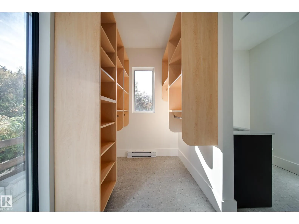
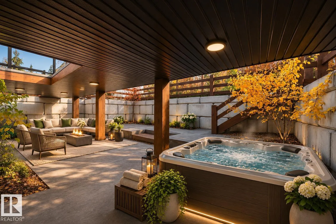
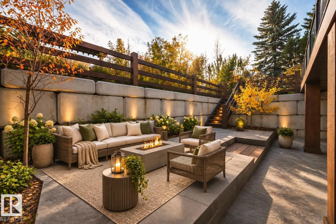
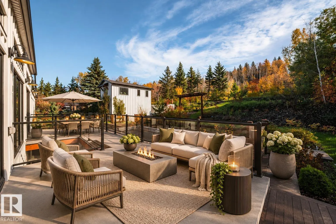
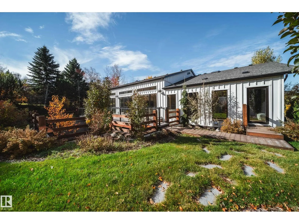
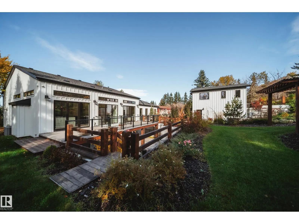
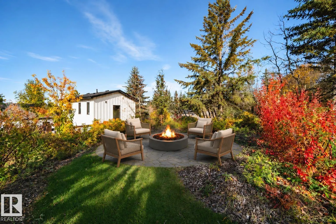
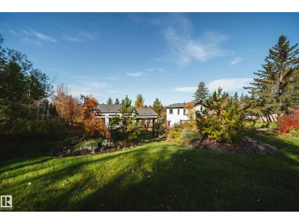
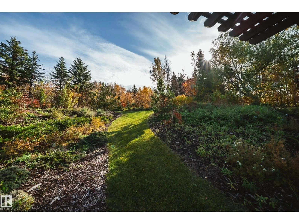
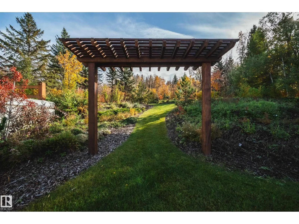
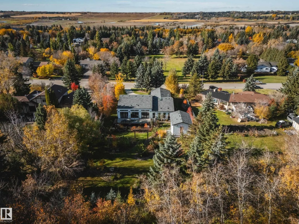
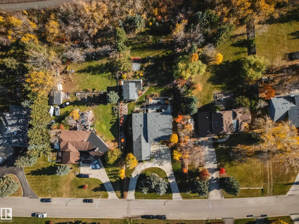
RARELY OFFERED! Remodelled walkout bungalow on a private treed lot w/a separate luxurious 2-storey guest house, an exceptional offering! Nearly 4,800 sqft finished w/soaring 12ft ceilings, European windows & doors. Chef’s kitchen w/dual oversized 10’x5’ islands, premium appliances, built-in coffee m...achine, 6-burner gas range, pot filler, hidden Murphy door to walk-in butler’s pantry w/2nd sink & dishwasher. Primary retreat w/dbl-sided fireplace, ensuite w/oversized his & hers steam shower & freestanding tub. Walkout level w/Hollywood-style theatre, rich wood accents, gym, wet bar w/dishwasher, built-in wine & beverage fridges, patio access, hot tub rough-in. Built-in sound & Brilliant smart-home tech. 5 beds, 3 living rms, 3 full & 2 half baths, PLUS private 1-bed, 1.5-baths guest home w/full kitchen, magazine-worthy & upstairs laundry, ideal for family or live-in staff. Fully landscaped for an Aspen-inspired lifestyle. *Some photos virtually staged* (id:10452)
Room Types
Bedroom 2
-
Dimensions 10'9 x 11'9"
126.31 sqft
Bedroom 3
-
Dimensions 10'9 x 14'6"
155.88 sqft
Bedroom 4
-
Dimensions 12'9 x 17'4"
221 sqft
Similar Properties (No results)
Listing courtesy of: Sable Realty
This REALTOR.ca listing content is owned and licensed by REALTOR® members of The Canadian Real Estate Association.